
Build It Better with Structural Truss.
We specialize in the design, manufacturing and transportation of custom roof trusses, floor systems, wall panels, laminated posts, stairs, and EWP for any sized residential, commercial or agricultural project throughout Western Canada and beyond.

OUR PROVEN SOLUTIONS
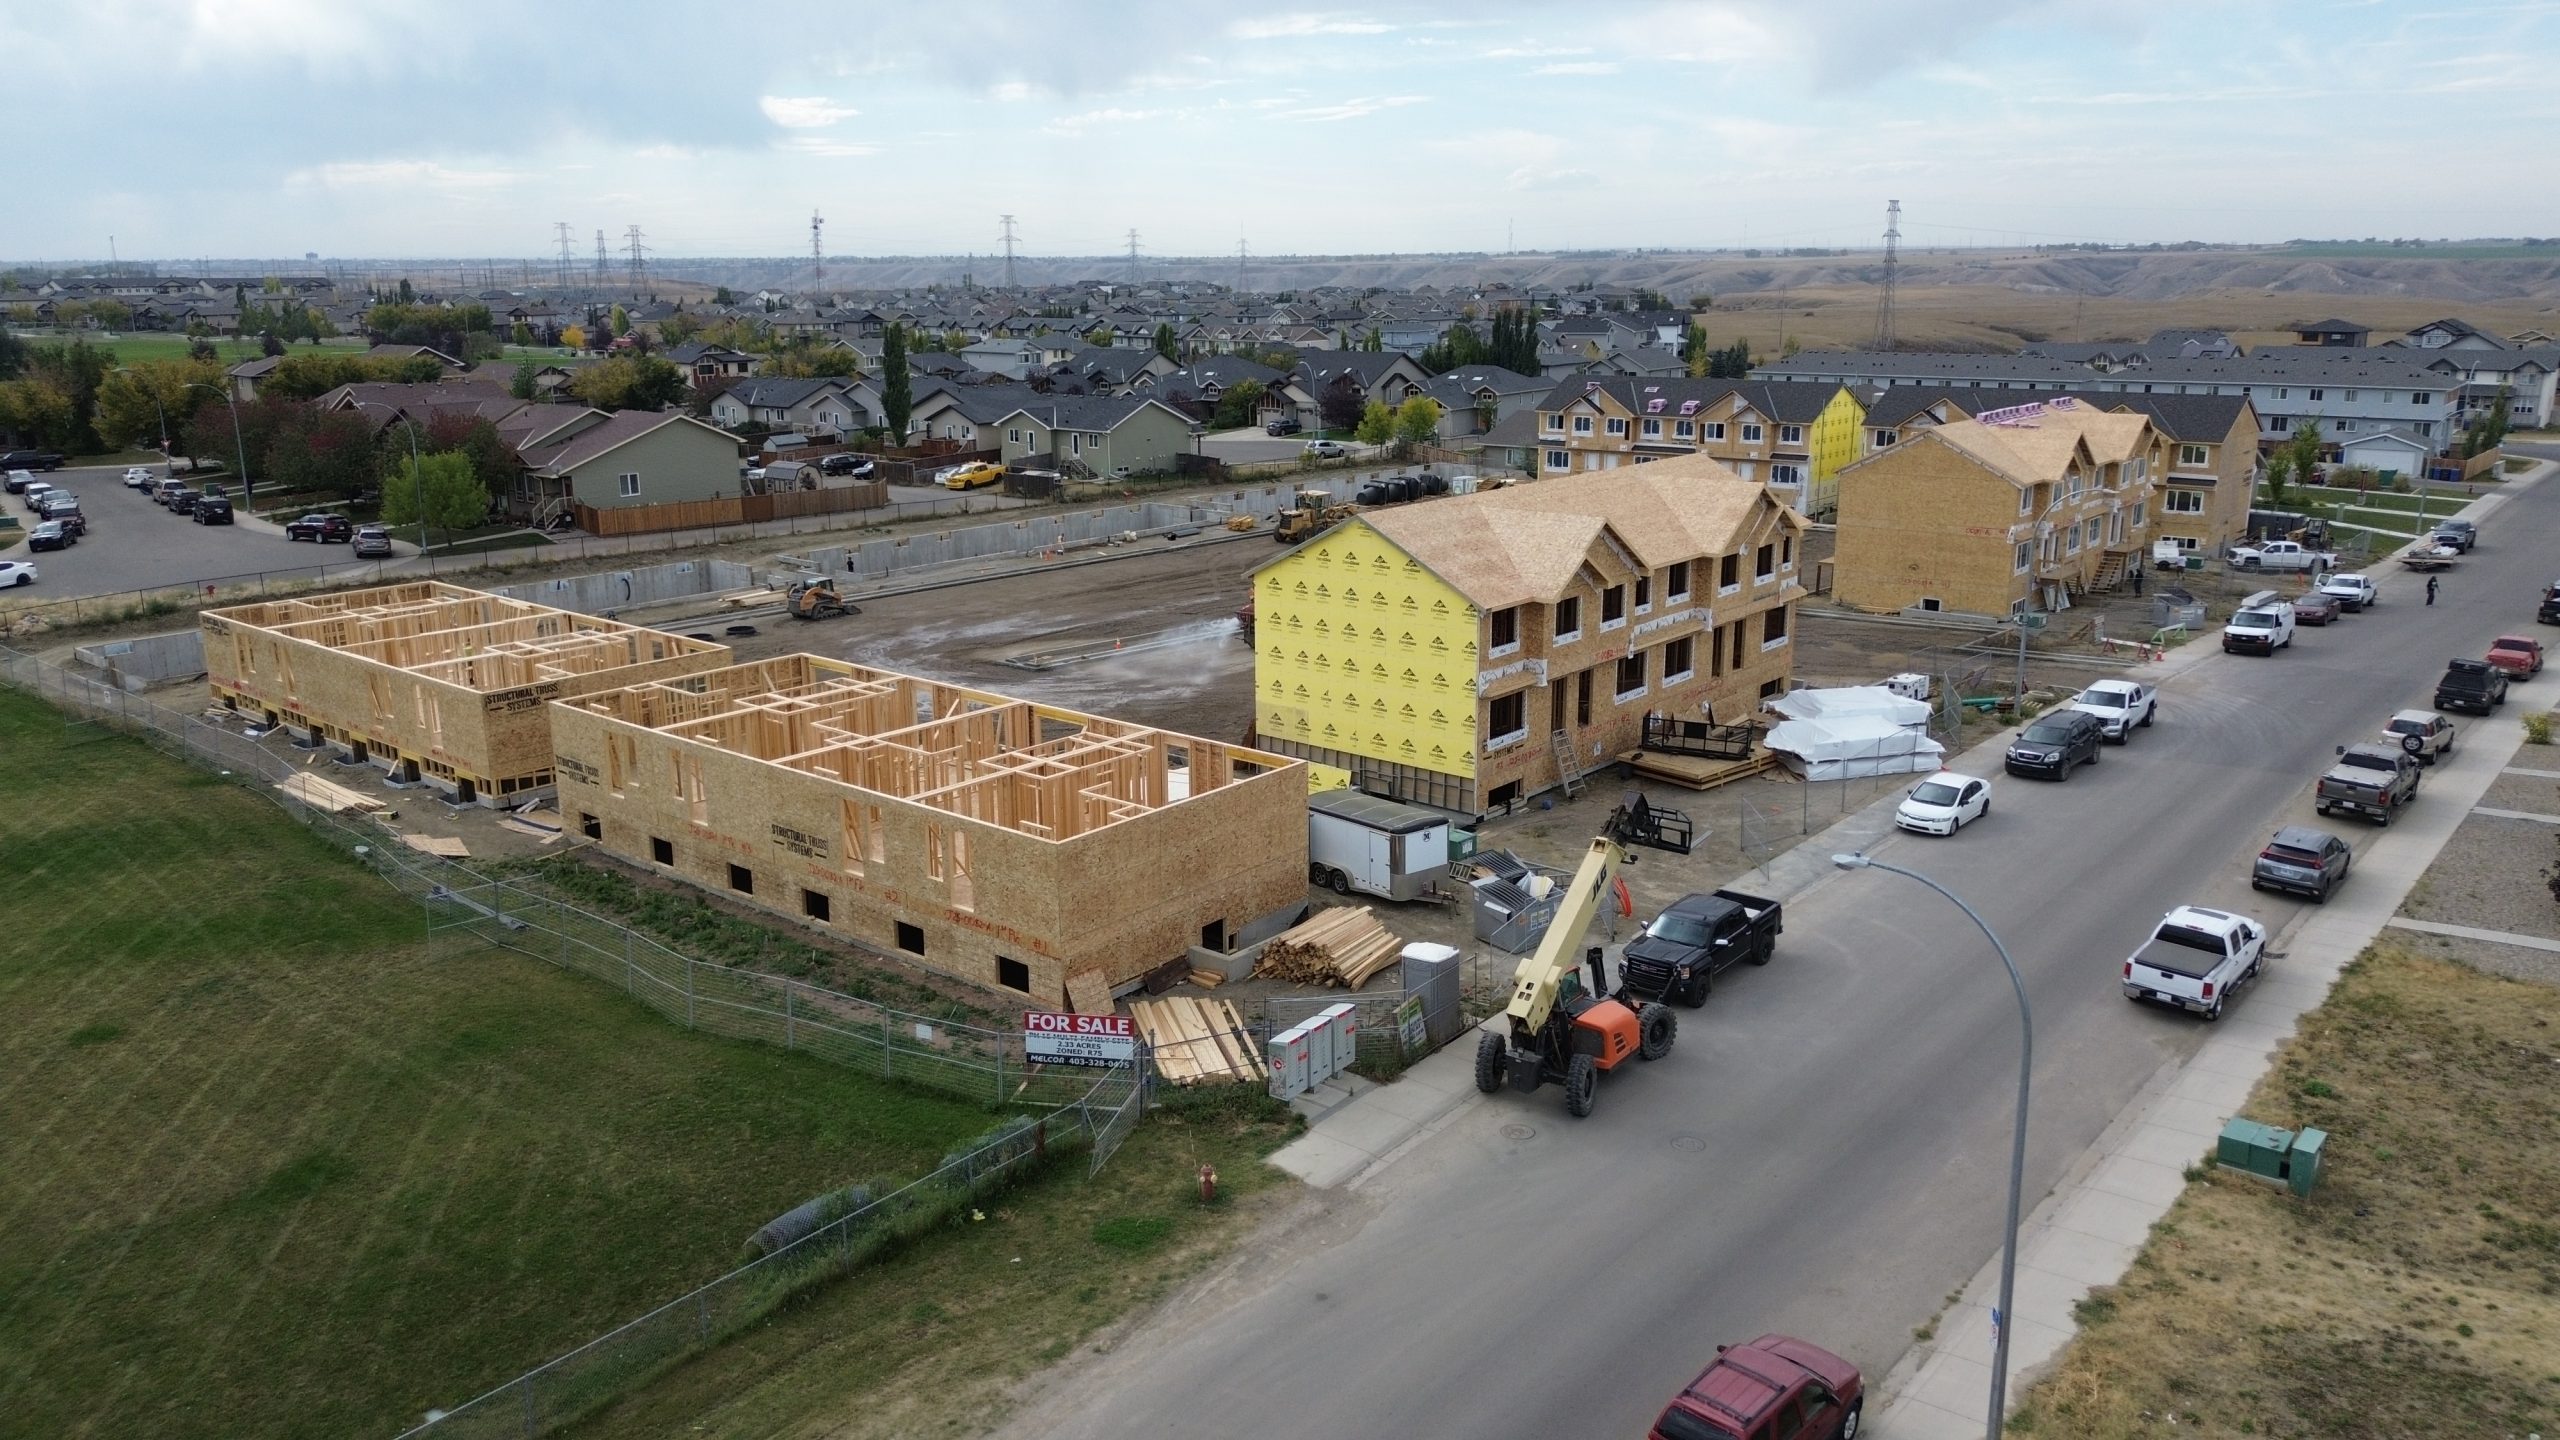
Residential Construction
With the demands on residential construction, more builders, contractors and framers are realizing the incredible benefits of prefabricated wall panels, floor cassettes and stair assemblies.
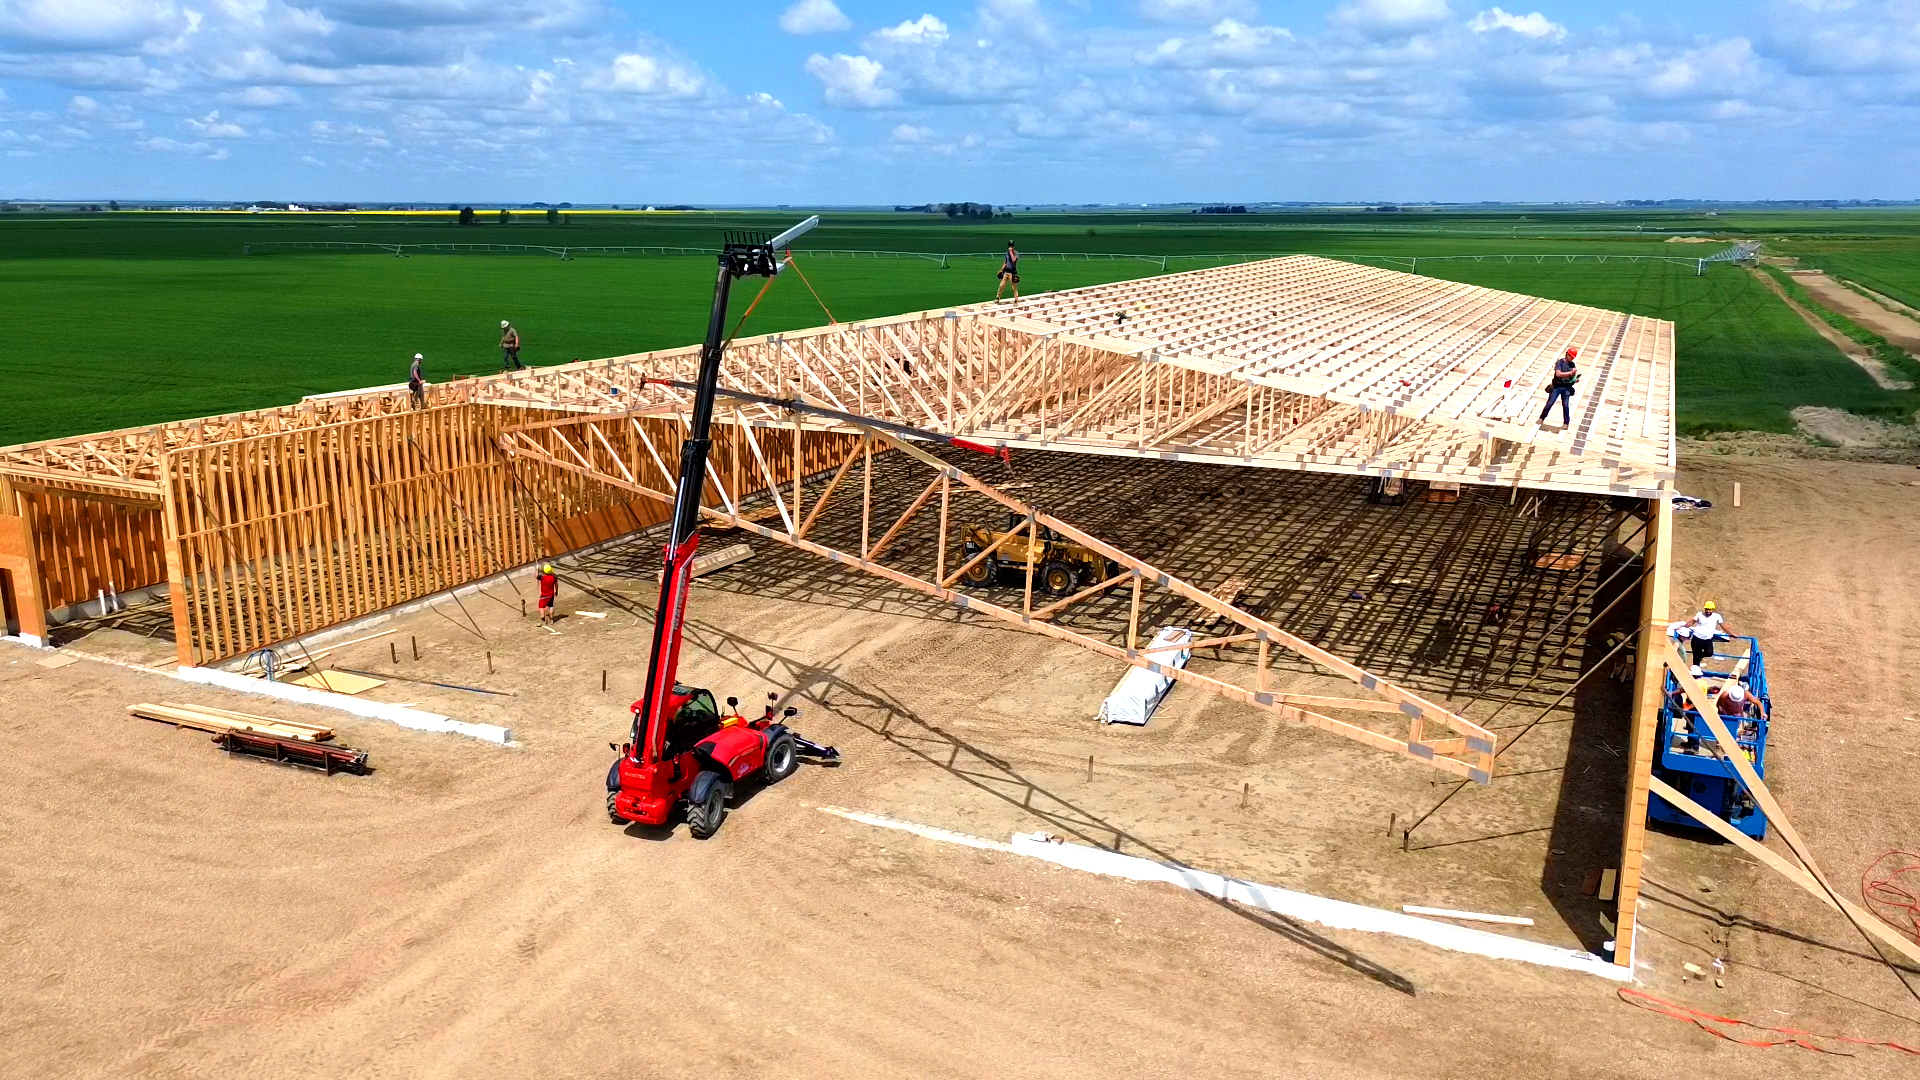
Agricultural Construction
From barns to equipment storage, our in-house design team delivers clear-span trusses up to 124 feet, laminated posts, and engineered accessories—built strong and delivered to your site.

OUR CORE PRODUCTS
Roof trusses
Our flagship component that started it all: We custom design roof trusses for every size of project from classic single family homes to multifamily apartment complexes.
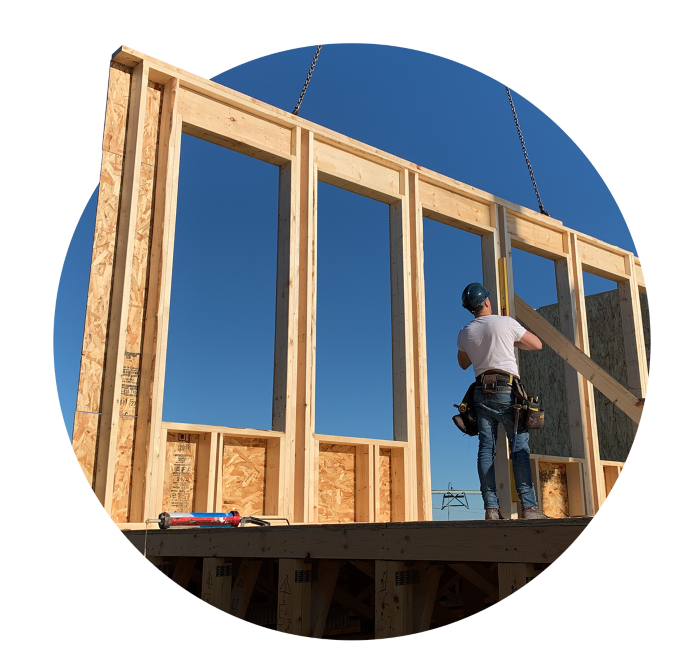
Wall Panels
Built with precision-driven machinery, minimizing framing errors and wood waste, and allowing the same crews to build almost two and a half homes more than stick framing.
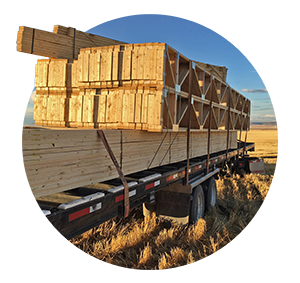
Floor Trusses
Our custom built open web floor trusses save you time, with less waste, while helping you save on costs. We now offer complete floor cassettes with delivery to site for quick installation.
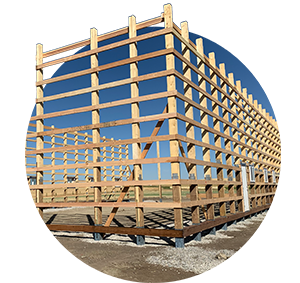
Laminated Posts
Tried and true Post Frame Solutions including our Laminated Posts, True Columns, Perma Columns and FootingPads® to complete any commercial or agricultural post frame build.
TRUSST US - WE'RE BUILDERS TOOWhy More Contractors, Framers & Builderschoose Structural Truss Systems
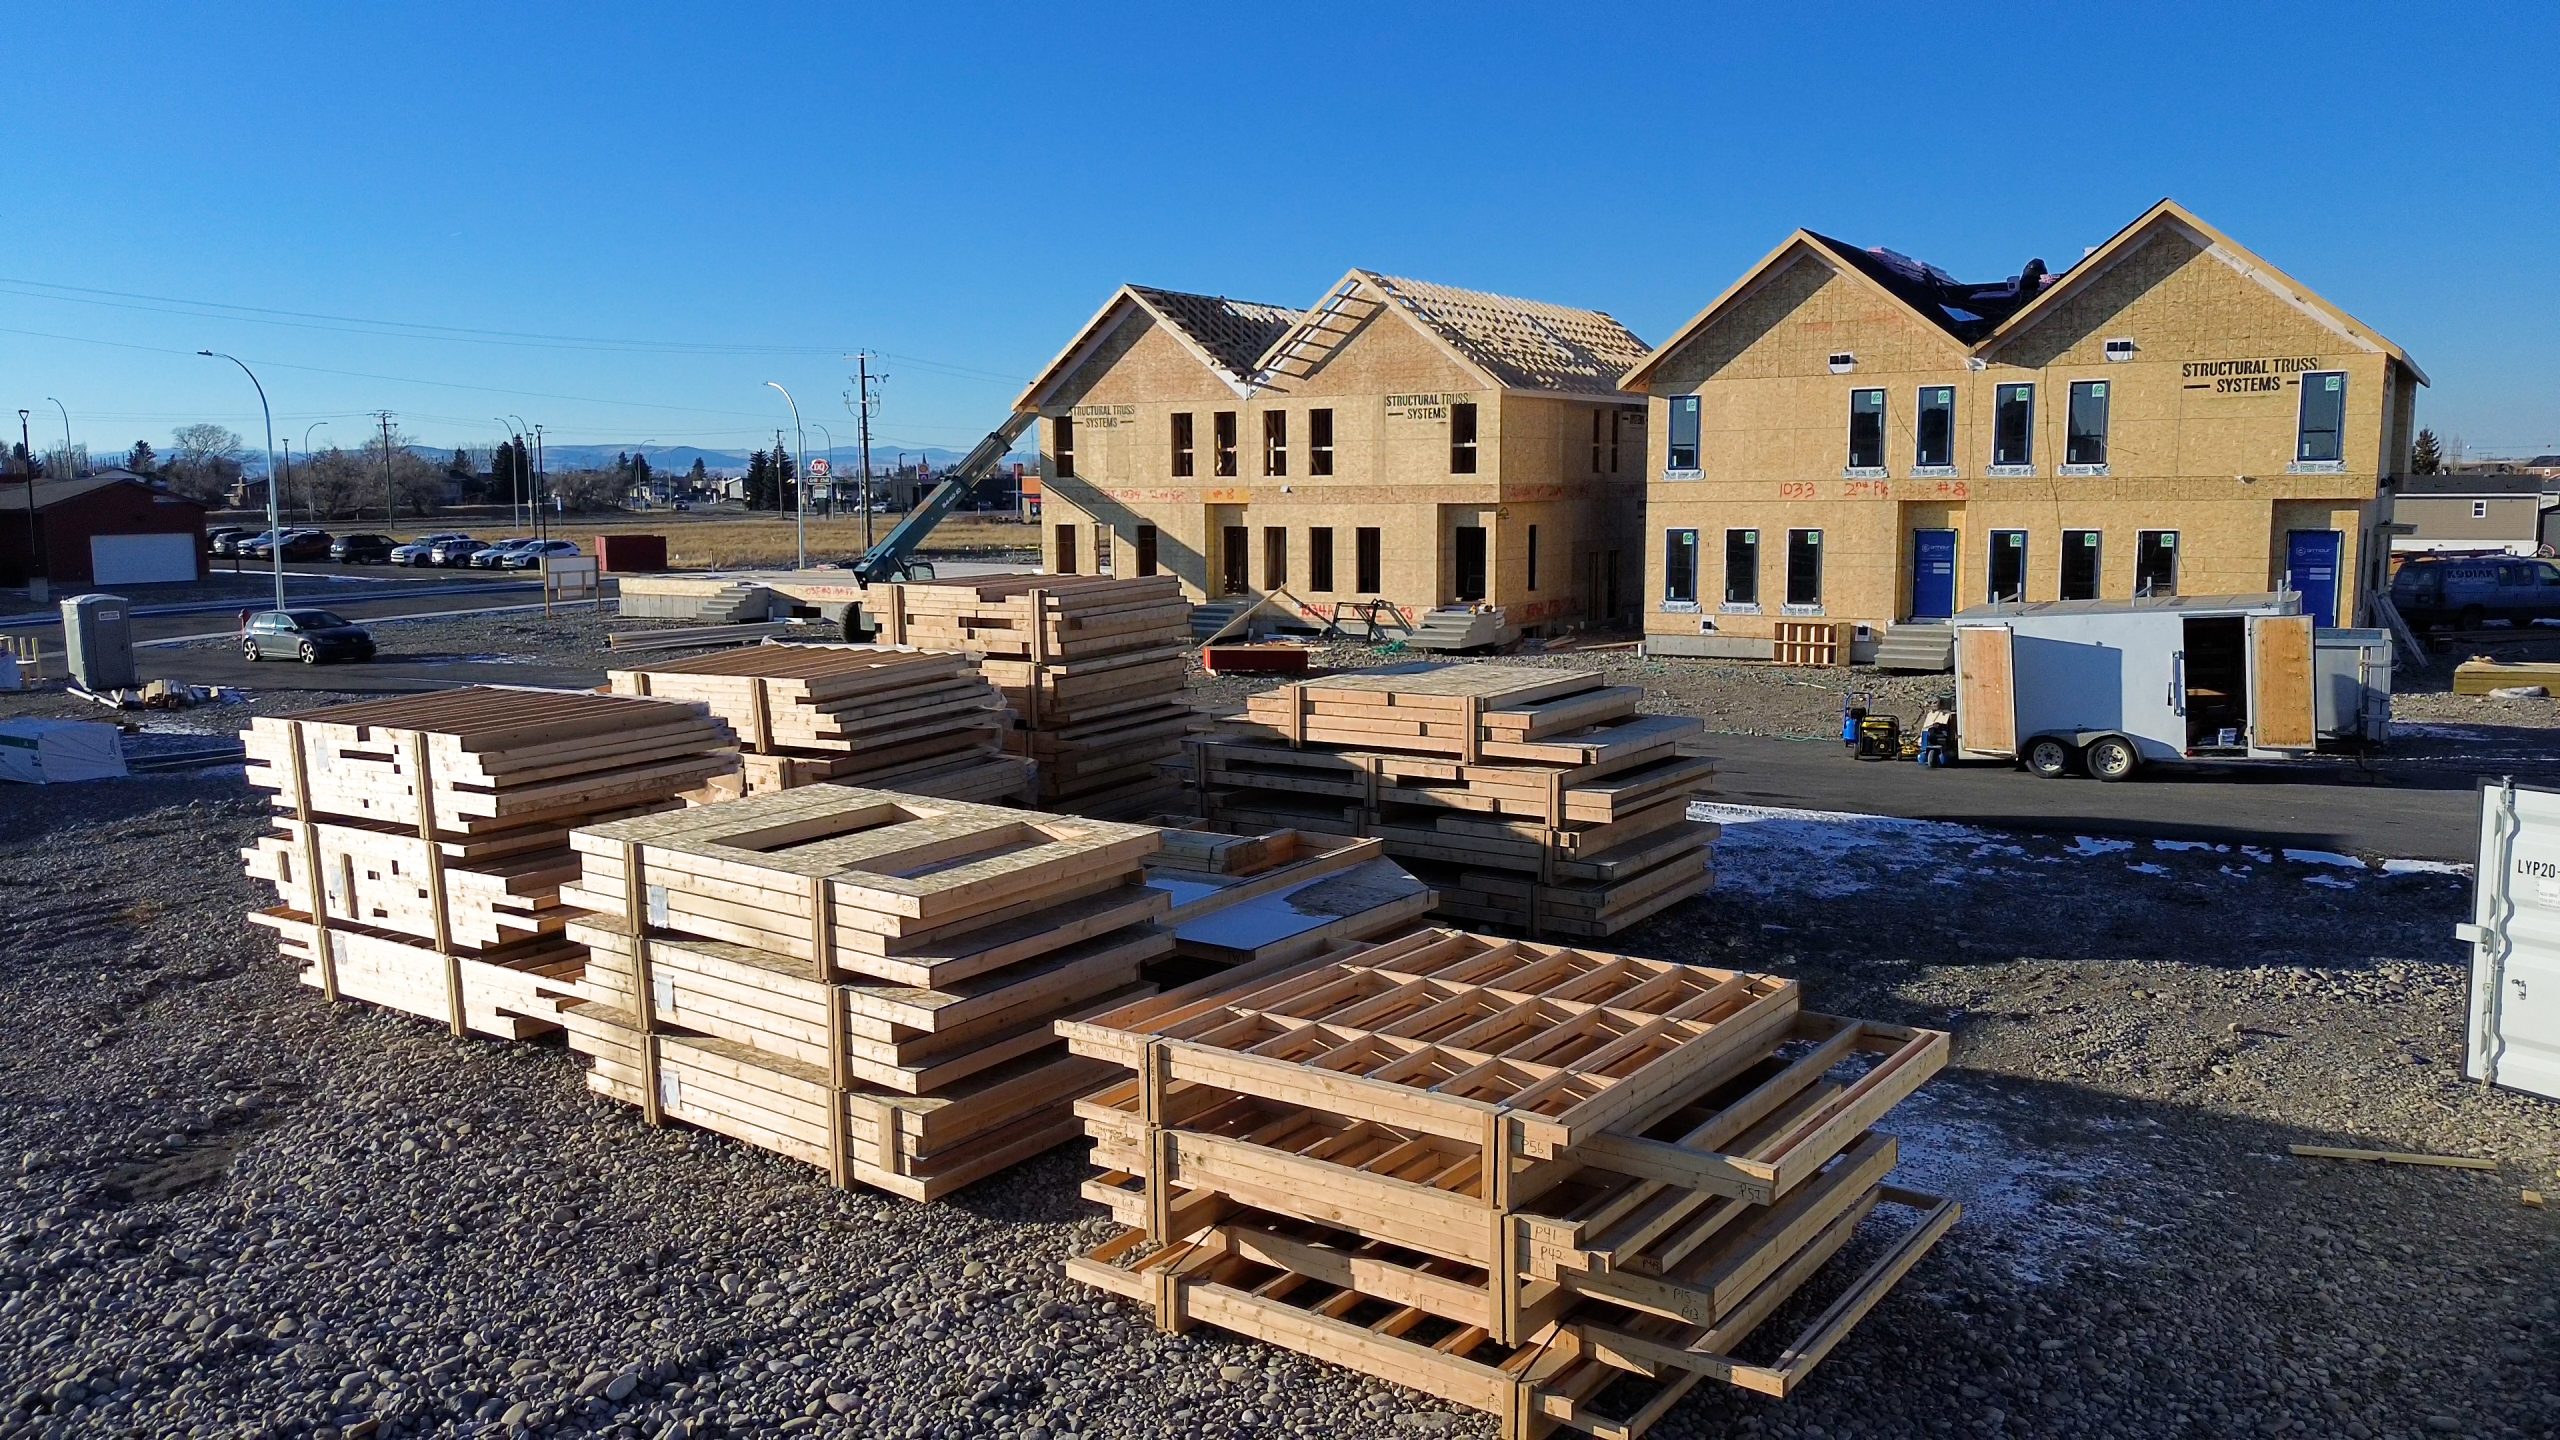
Recognized Quality
Every product we deliver is a testament to the standard we set—and framers know it the moment they see our logo on site. That sigh of relief? It means we’ve done our job right.
From our Pressed Trusses to precision-designed wall and floor systems, every engineered component is built around Caring Design, tested for quality, and trusted by professionals.
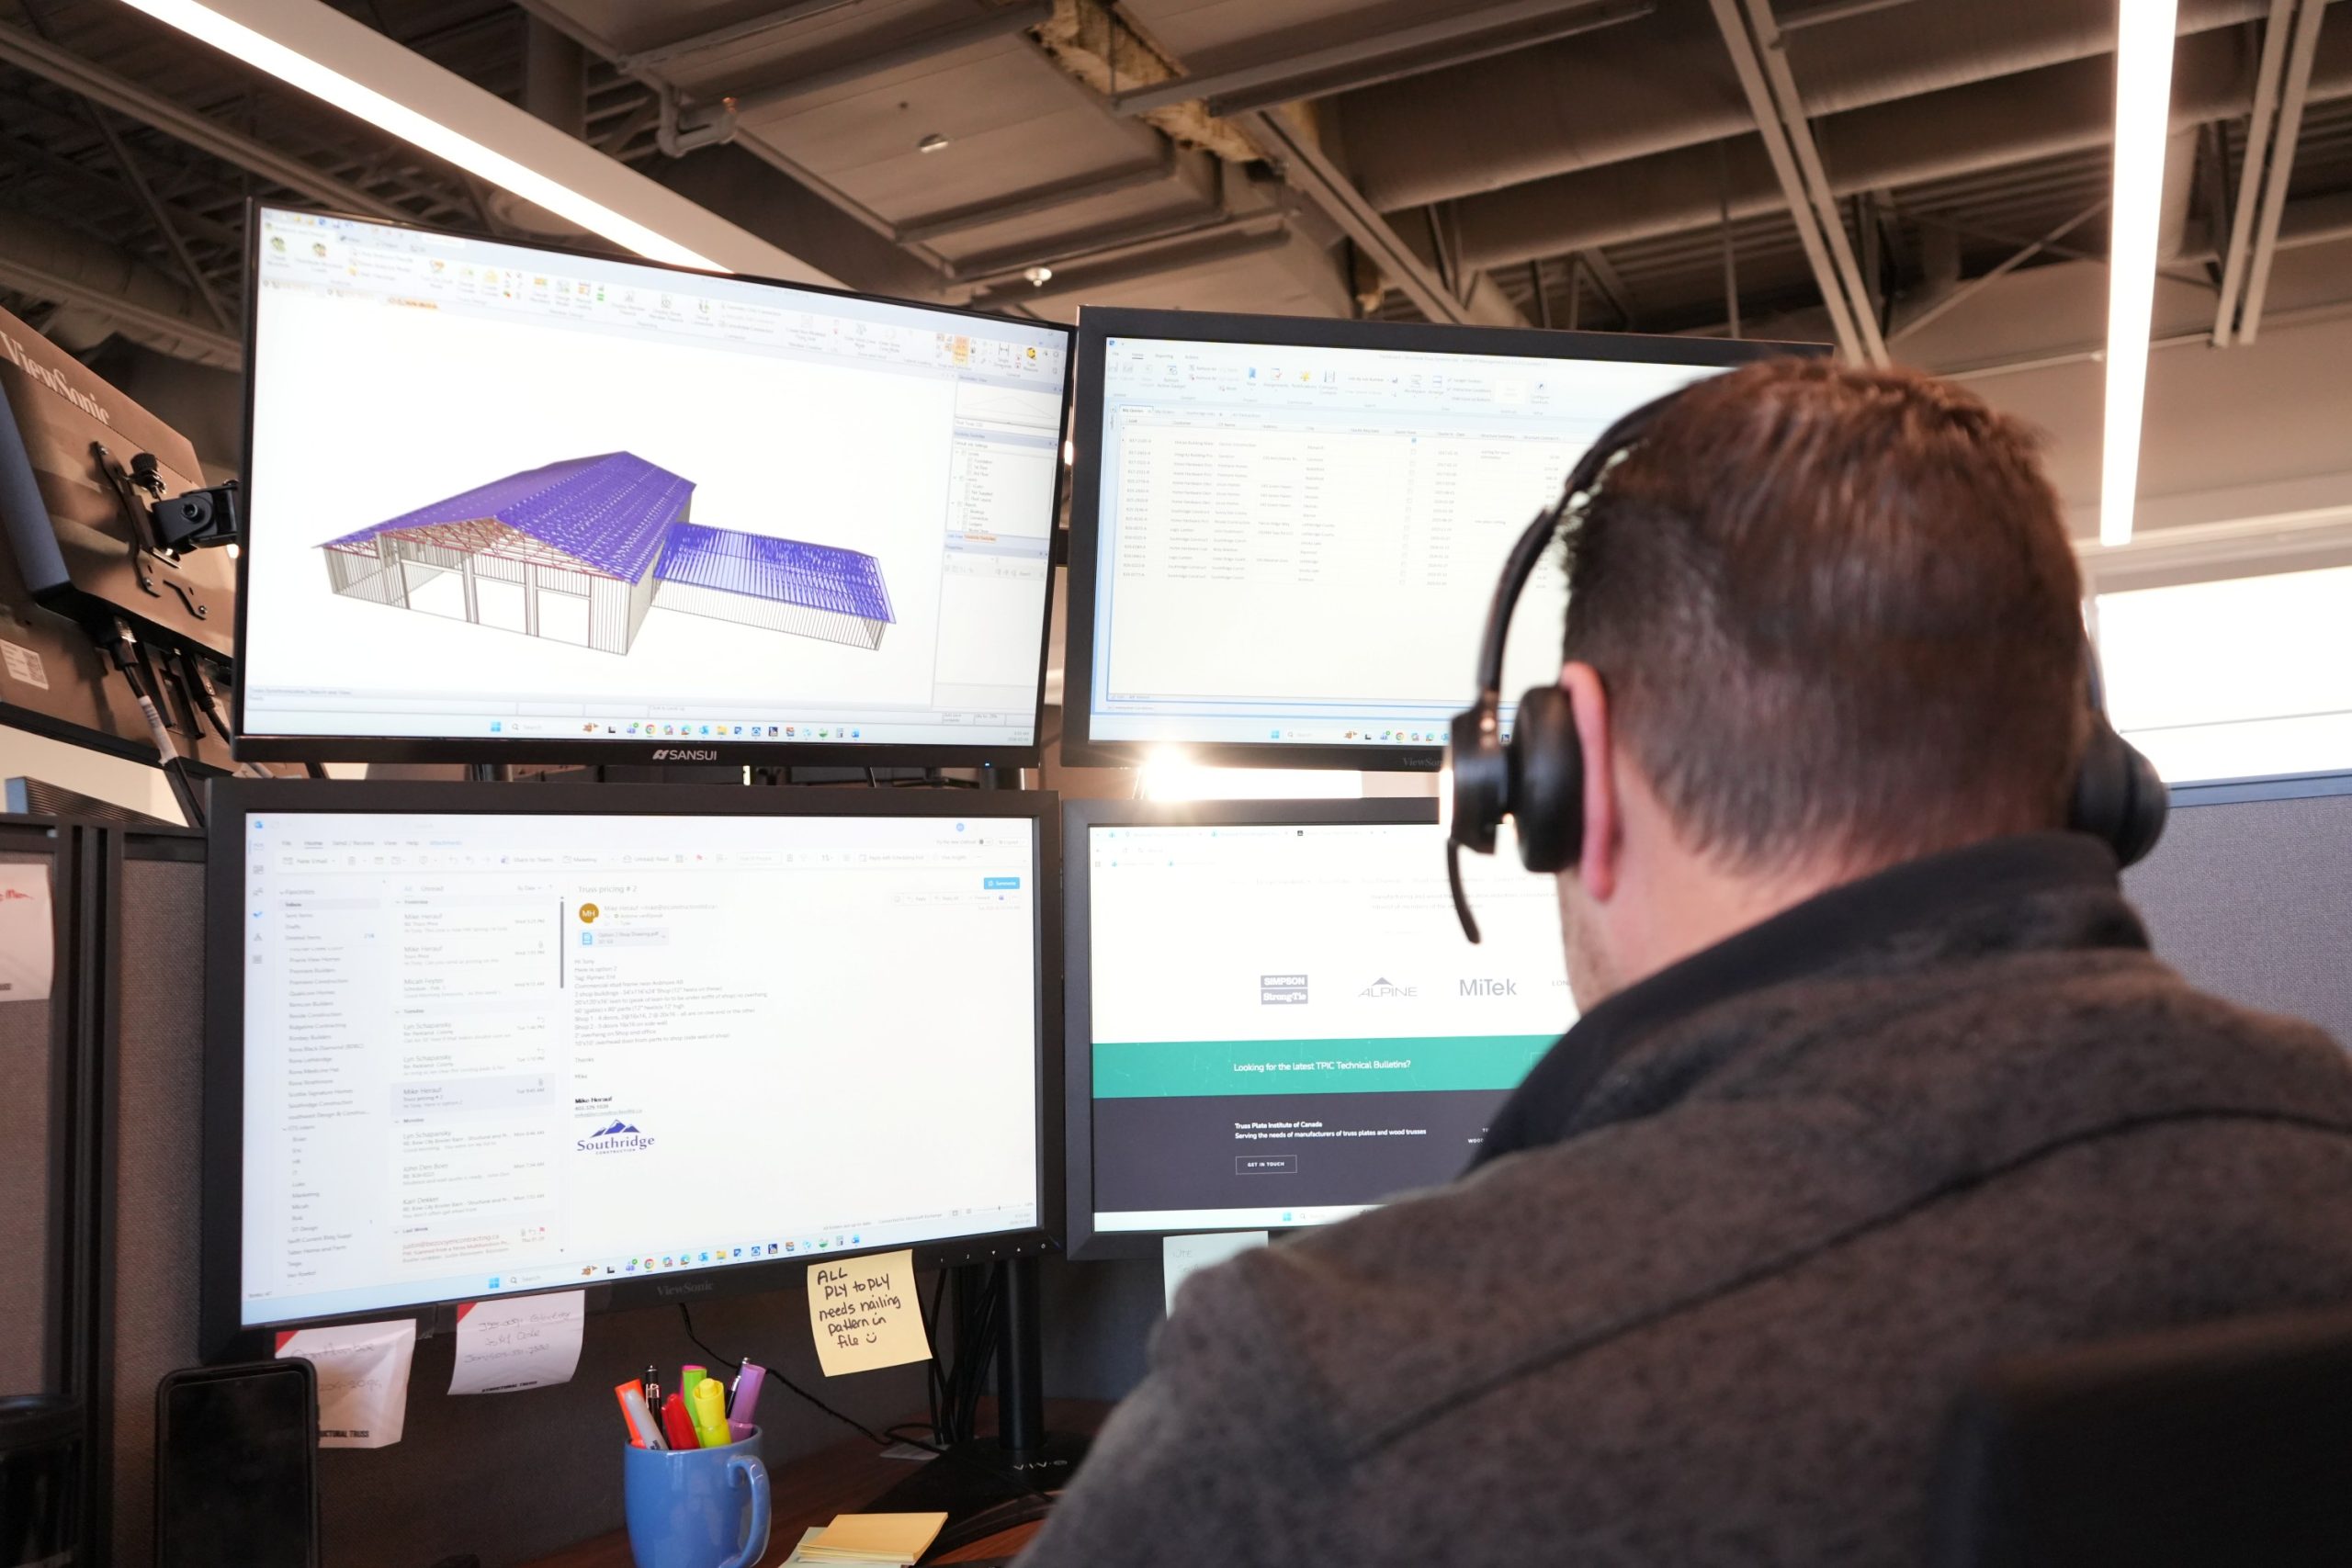
TRUSTED CUSTOMER SERVICE
Our in-house design team doesn’t just draft plans—they collaborate with you to bring your vision to life, ensuring accuracy from day one. With decades of hands-on framing expertise, our designers speak your language and anticipate your needs.
From structural engineering services to thoughtful design enhancements, we deliver value-added solutions that save time, reduce friction, and inspire confidence.
LEADING EDGE CAPABILITIES
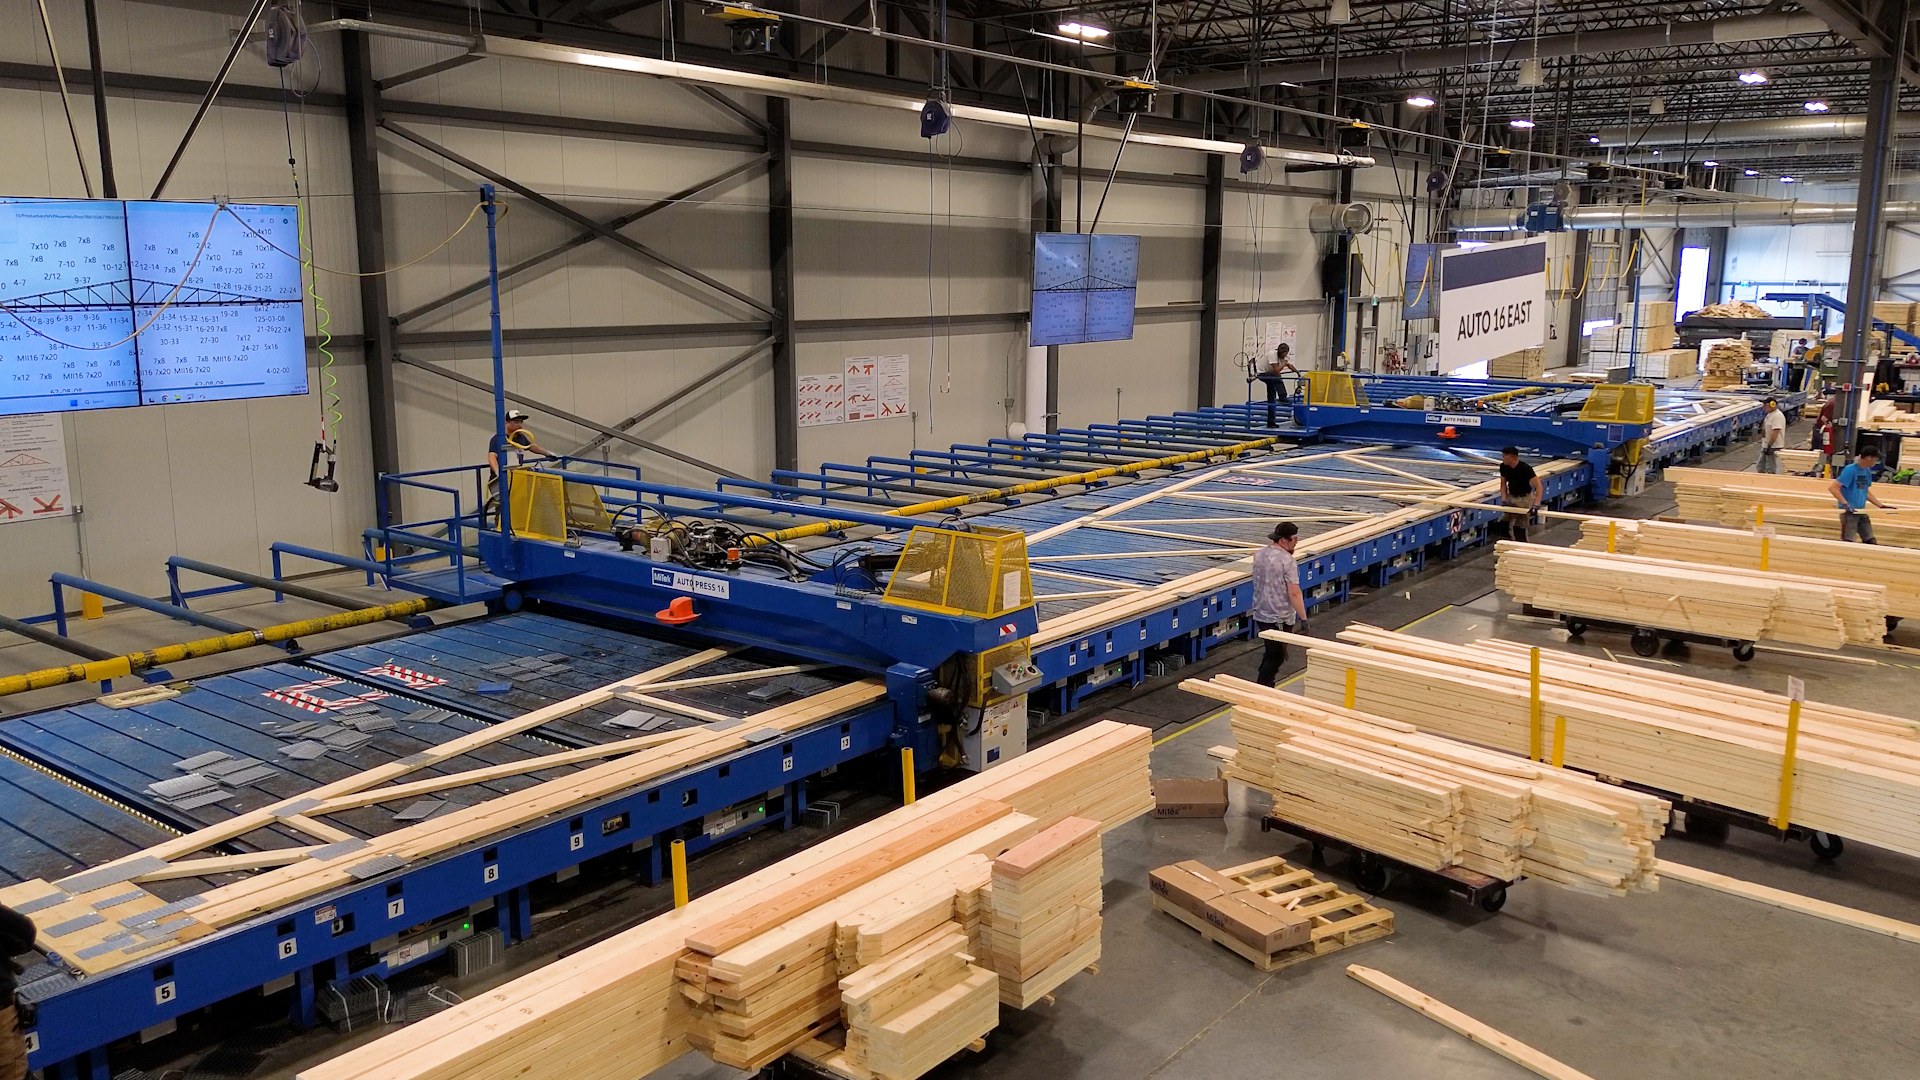
Whether you're spanning 126 feet or solving for complexity, our advanced manufacturing capabilities are engineered for bold ideas.
We integrate the latest in automation and precision equipment to craft roof trusses, wall panels, and floor systems that meet today’s architectural challenges. Innovation is our standard—so you can take on any project with the right partner by your side.
TRUSST US - WE'RE BUILDERS TOOWhy More Contractors, Framers & Builderschoose Structural Truss Systems
Recognized Quality
Every product we deliver is a testament to the standard we set—and framers know it the moment they see our logo on site. That sigh of relief? It means we’ve done our job right.
TRUSTED CUSTOMER SERVICE
Our in-house design team doesn’t just draft plans—they collaborate with you to bring your vision to life, ensuring accuracy from day one. With decades of hands-on framing expertise, our designers speak your language and anticipate your needs.
LEADING EDGE CAPABILITIES
Whether you're spanning 126 feet or solving for complexity, our advanced manufacturing capabilities are engineered for bold ideas. Innovation is our standard—so you can take on any project with the right partner by your side.
SOLUTIONS IN ACTIONCheck Out Our Case Studies
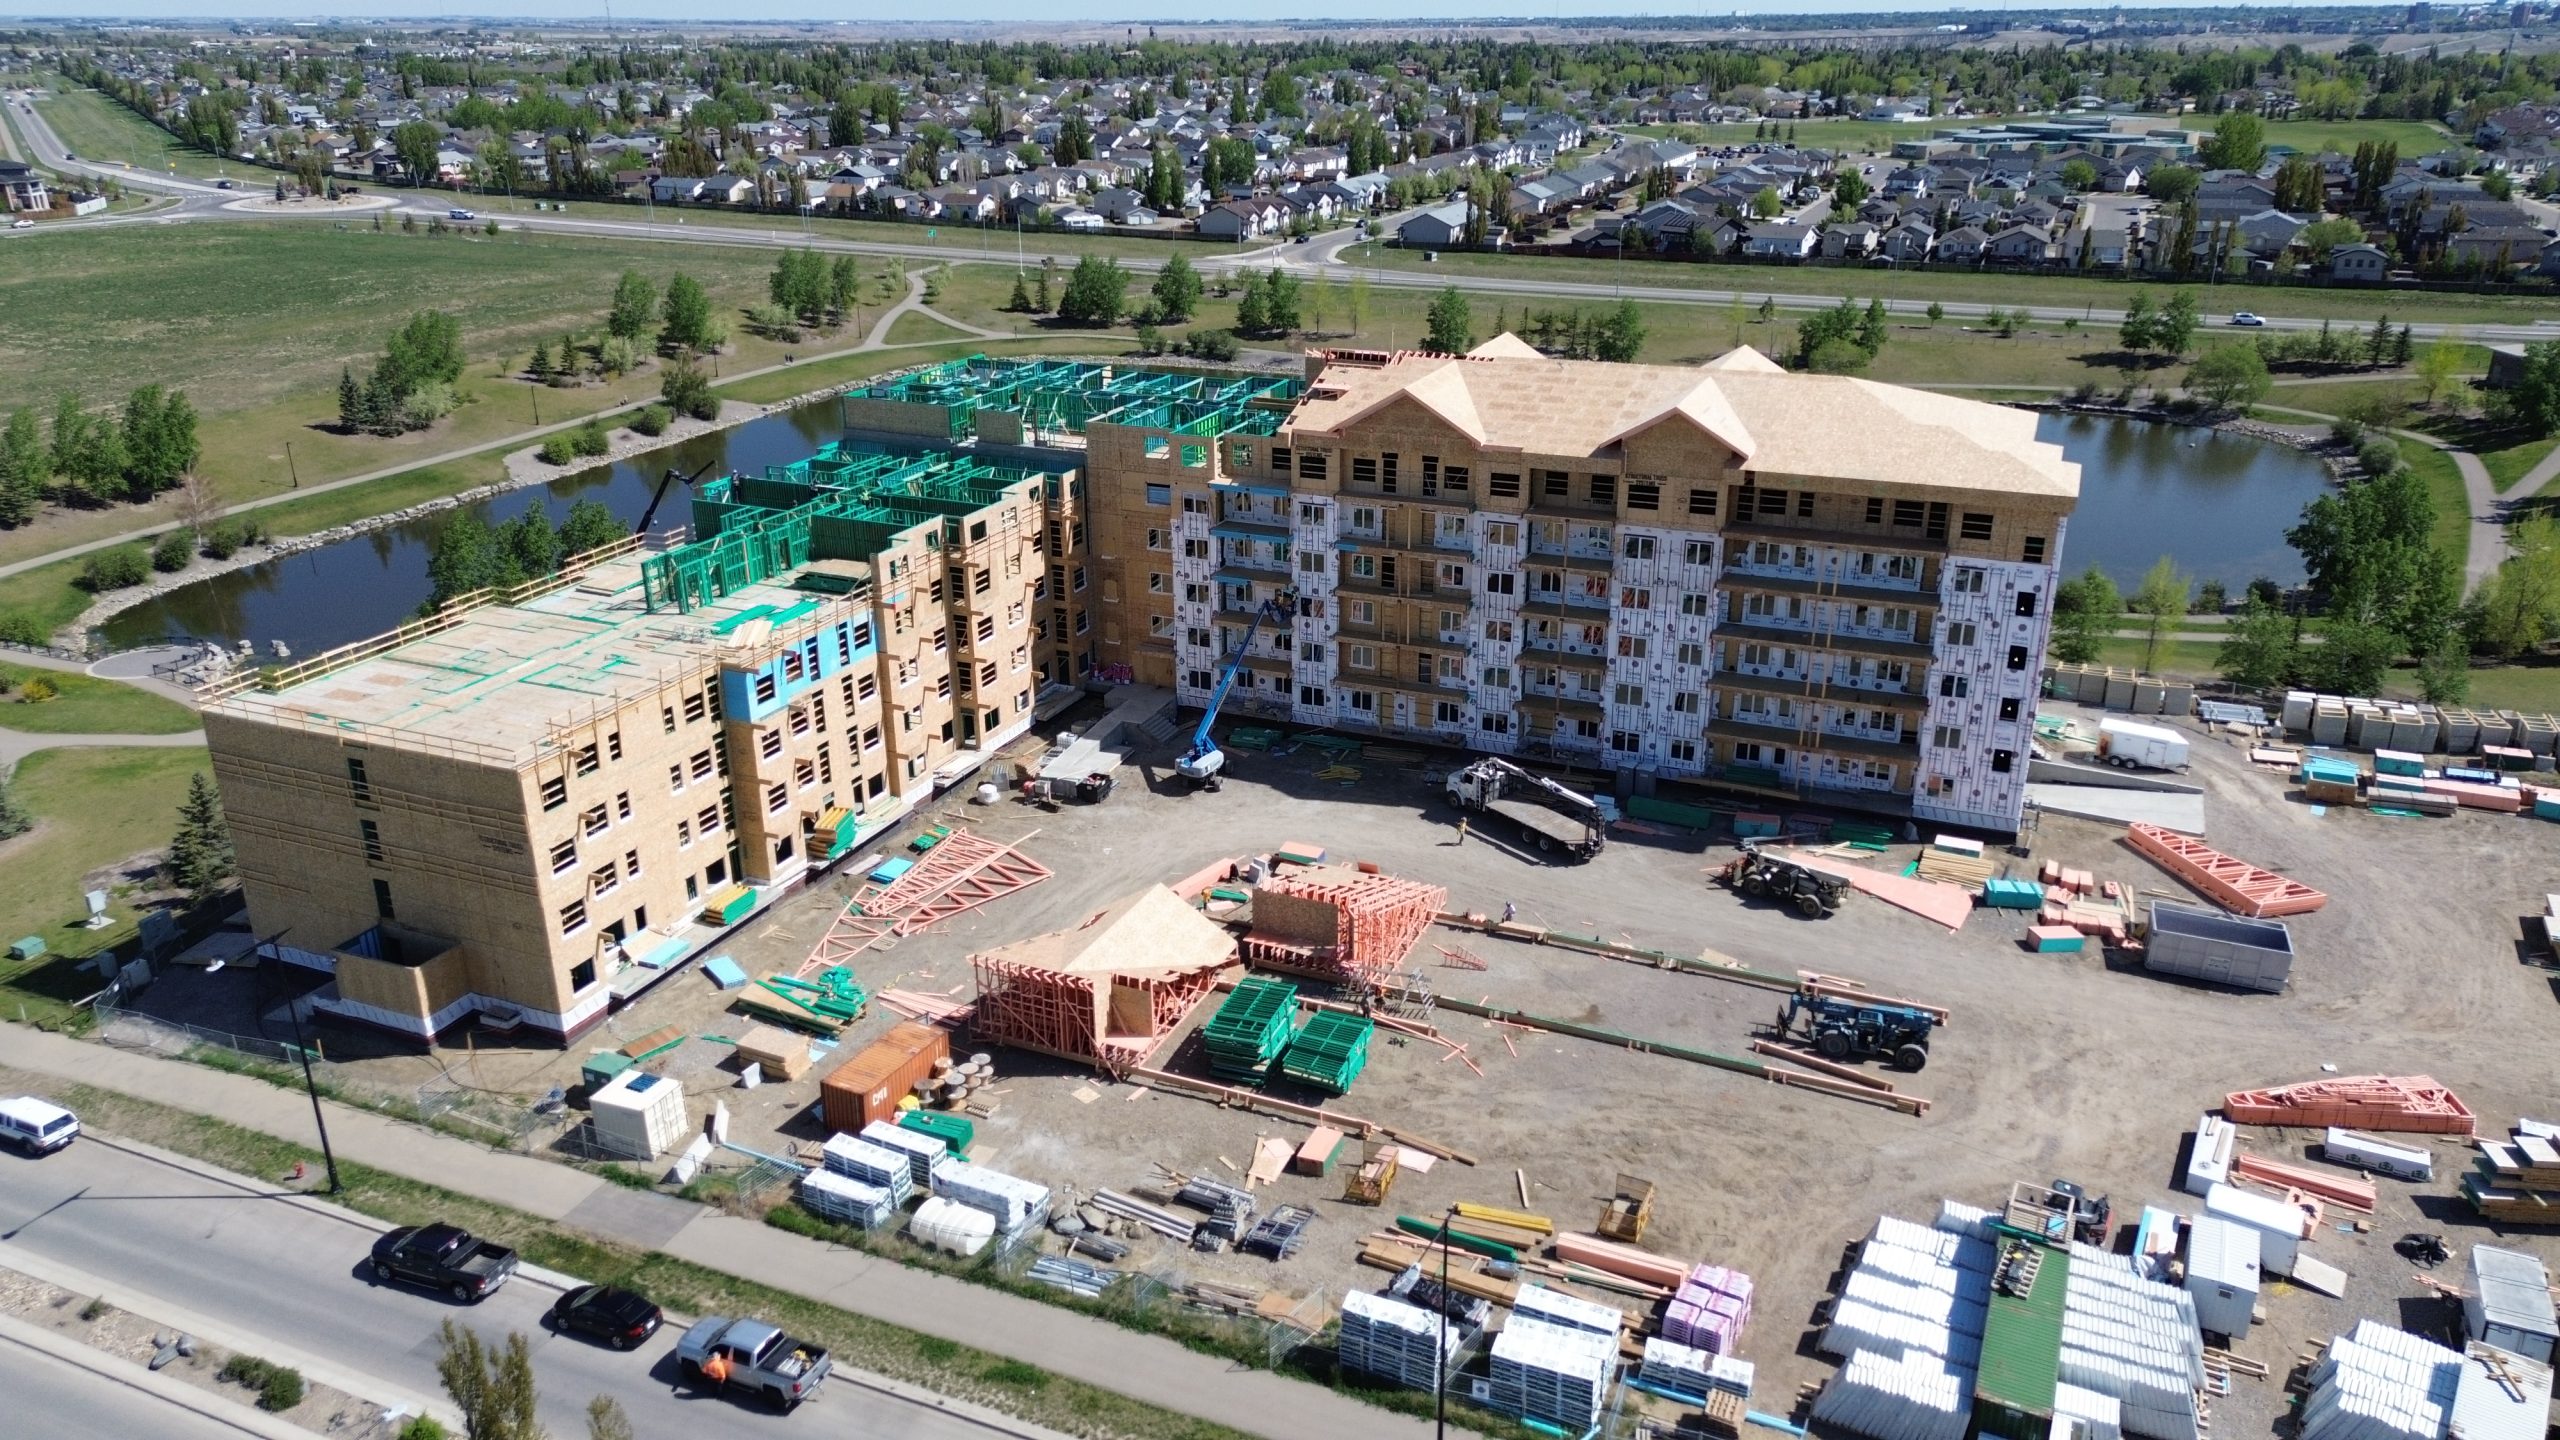
Case Study – Arbutus Landing
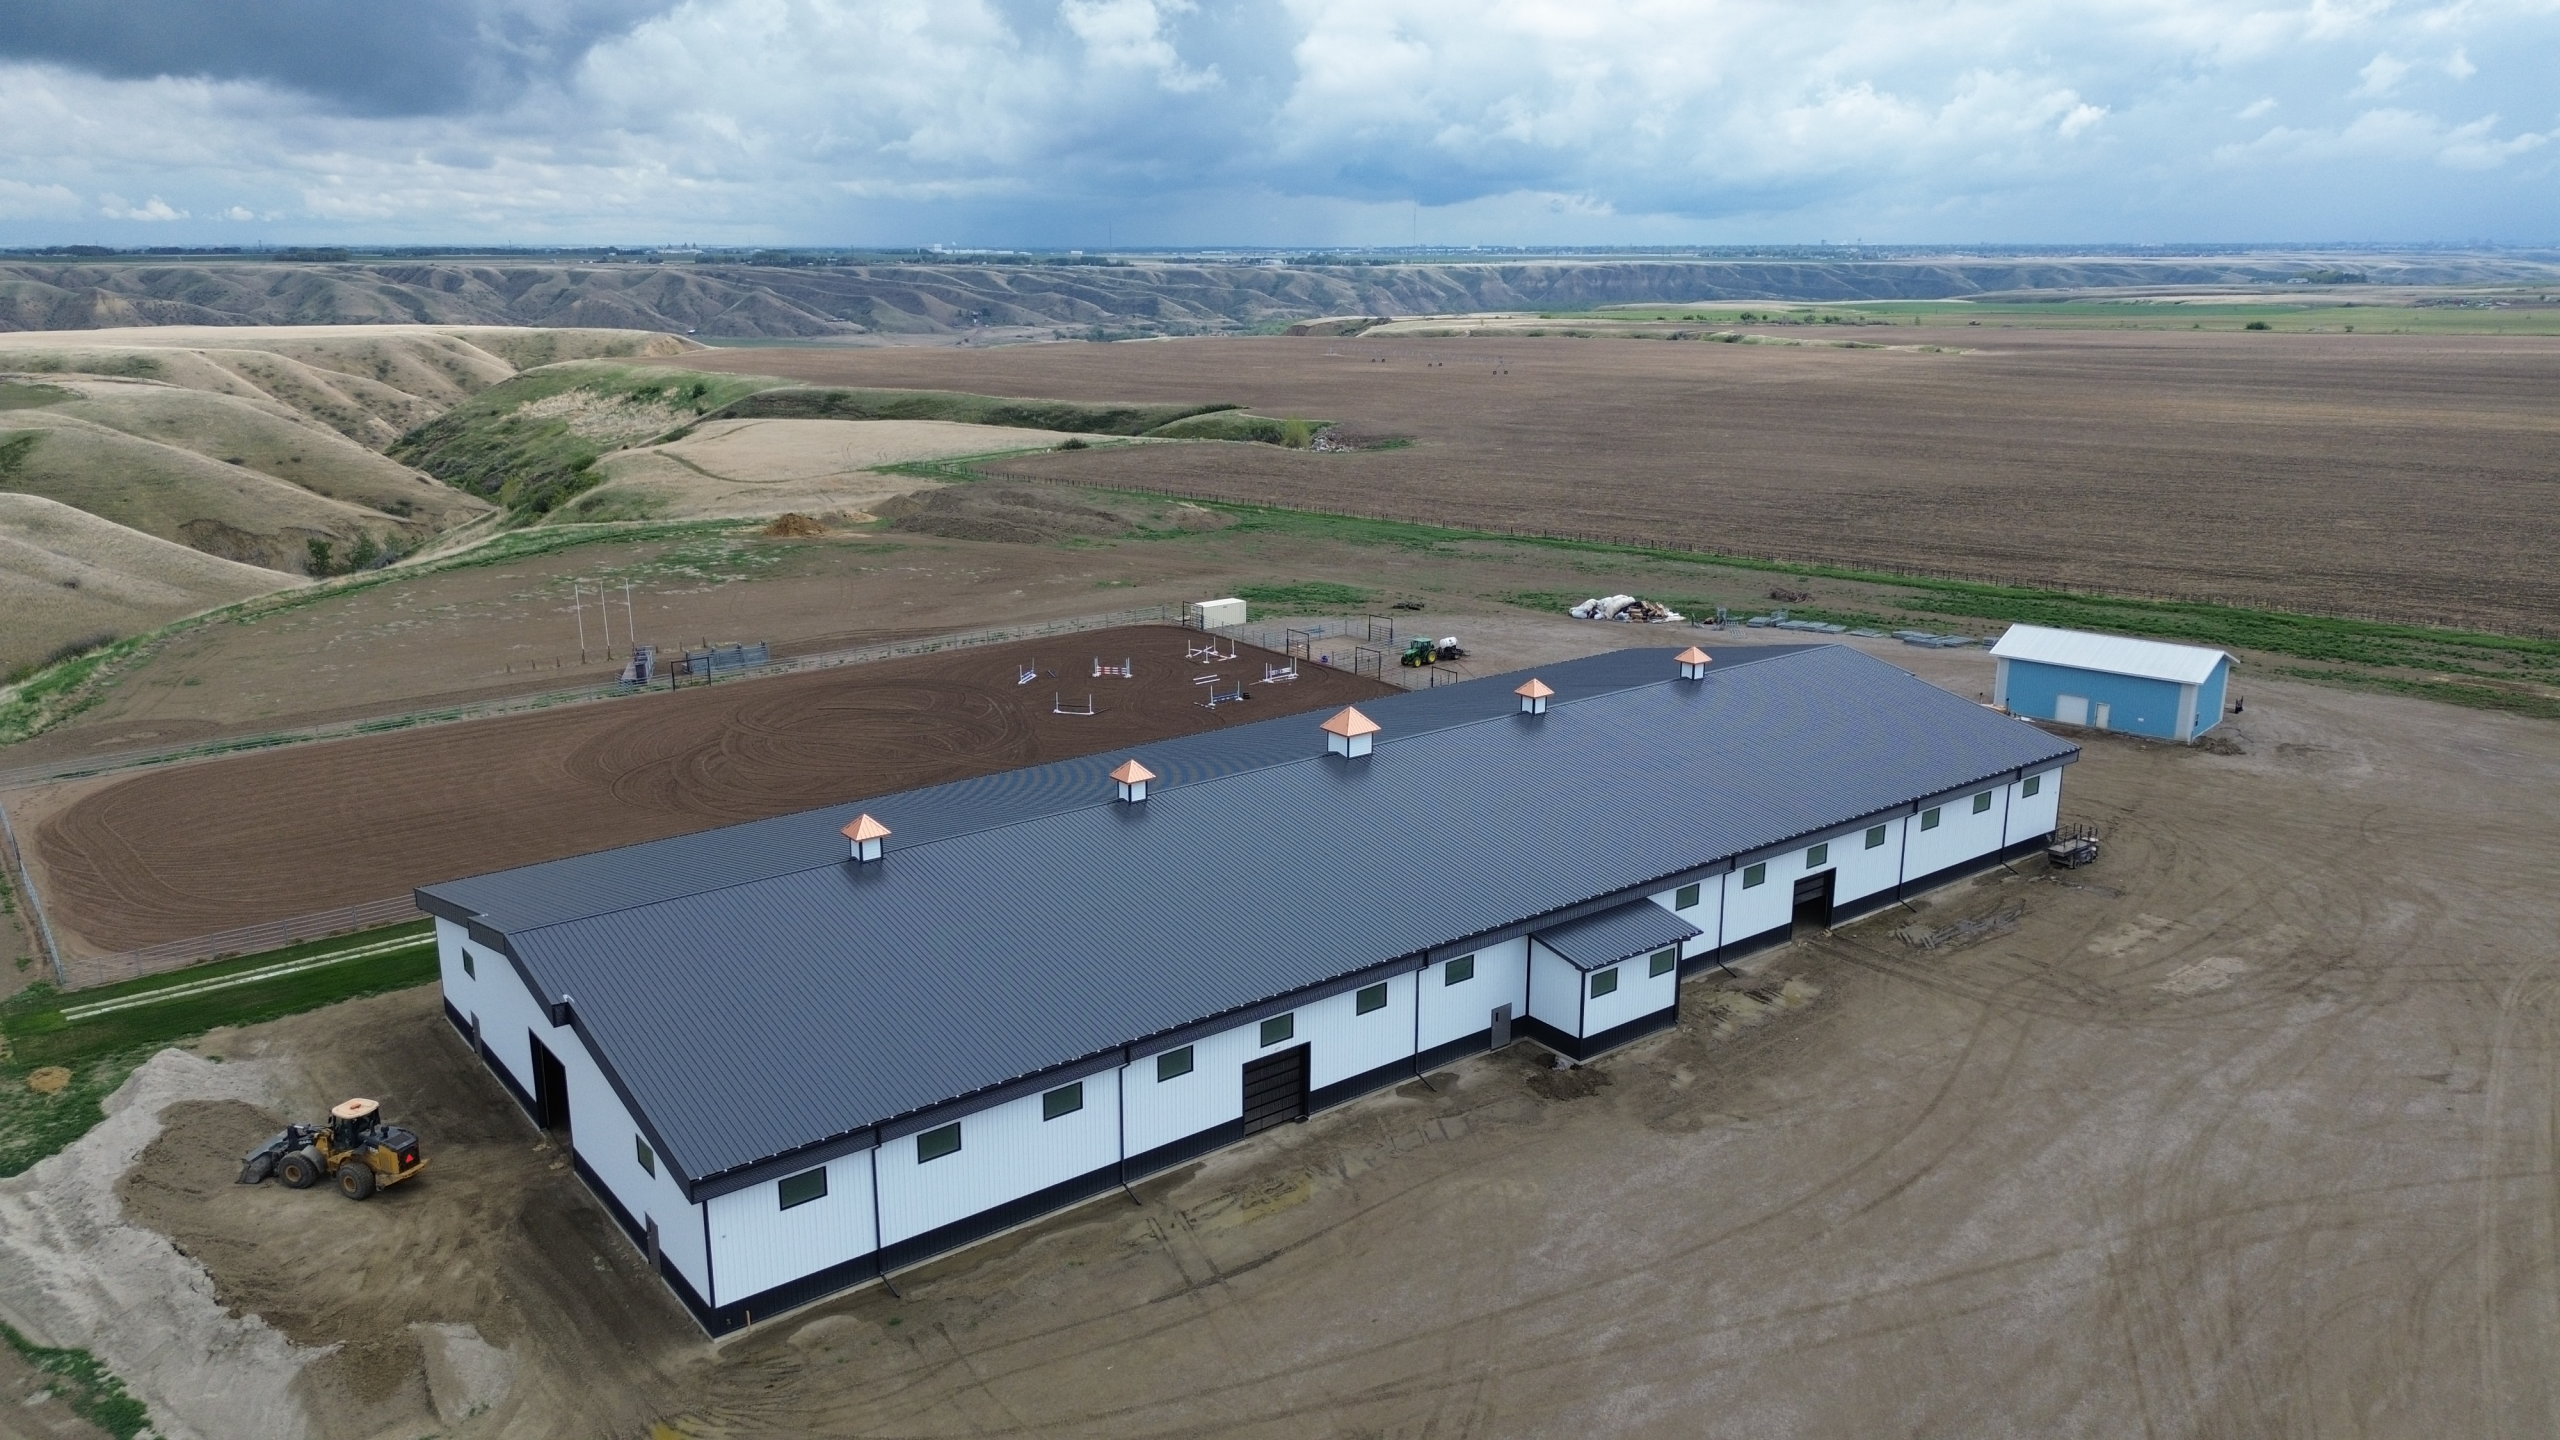
Case Study – Gait n’ Rein
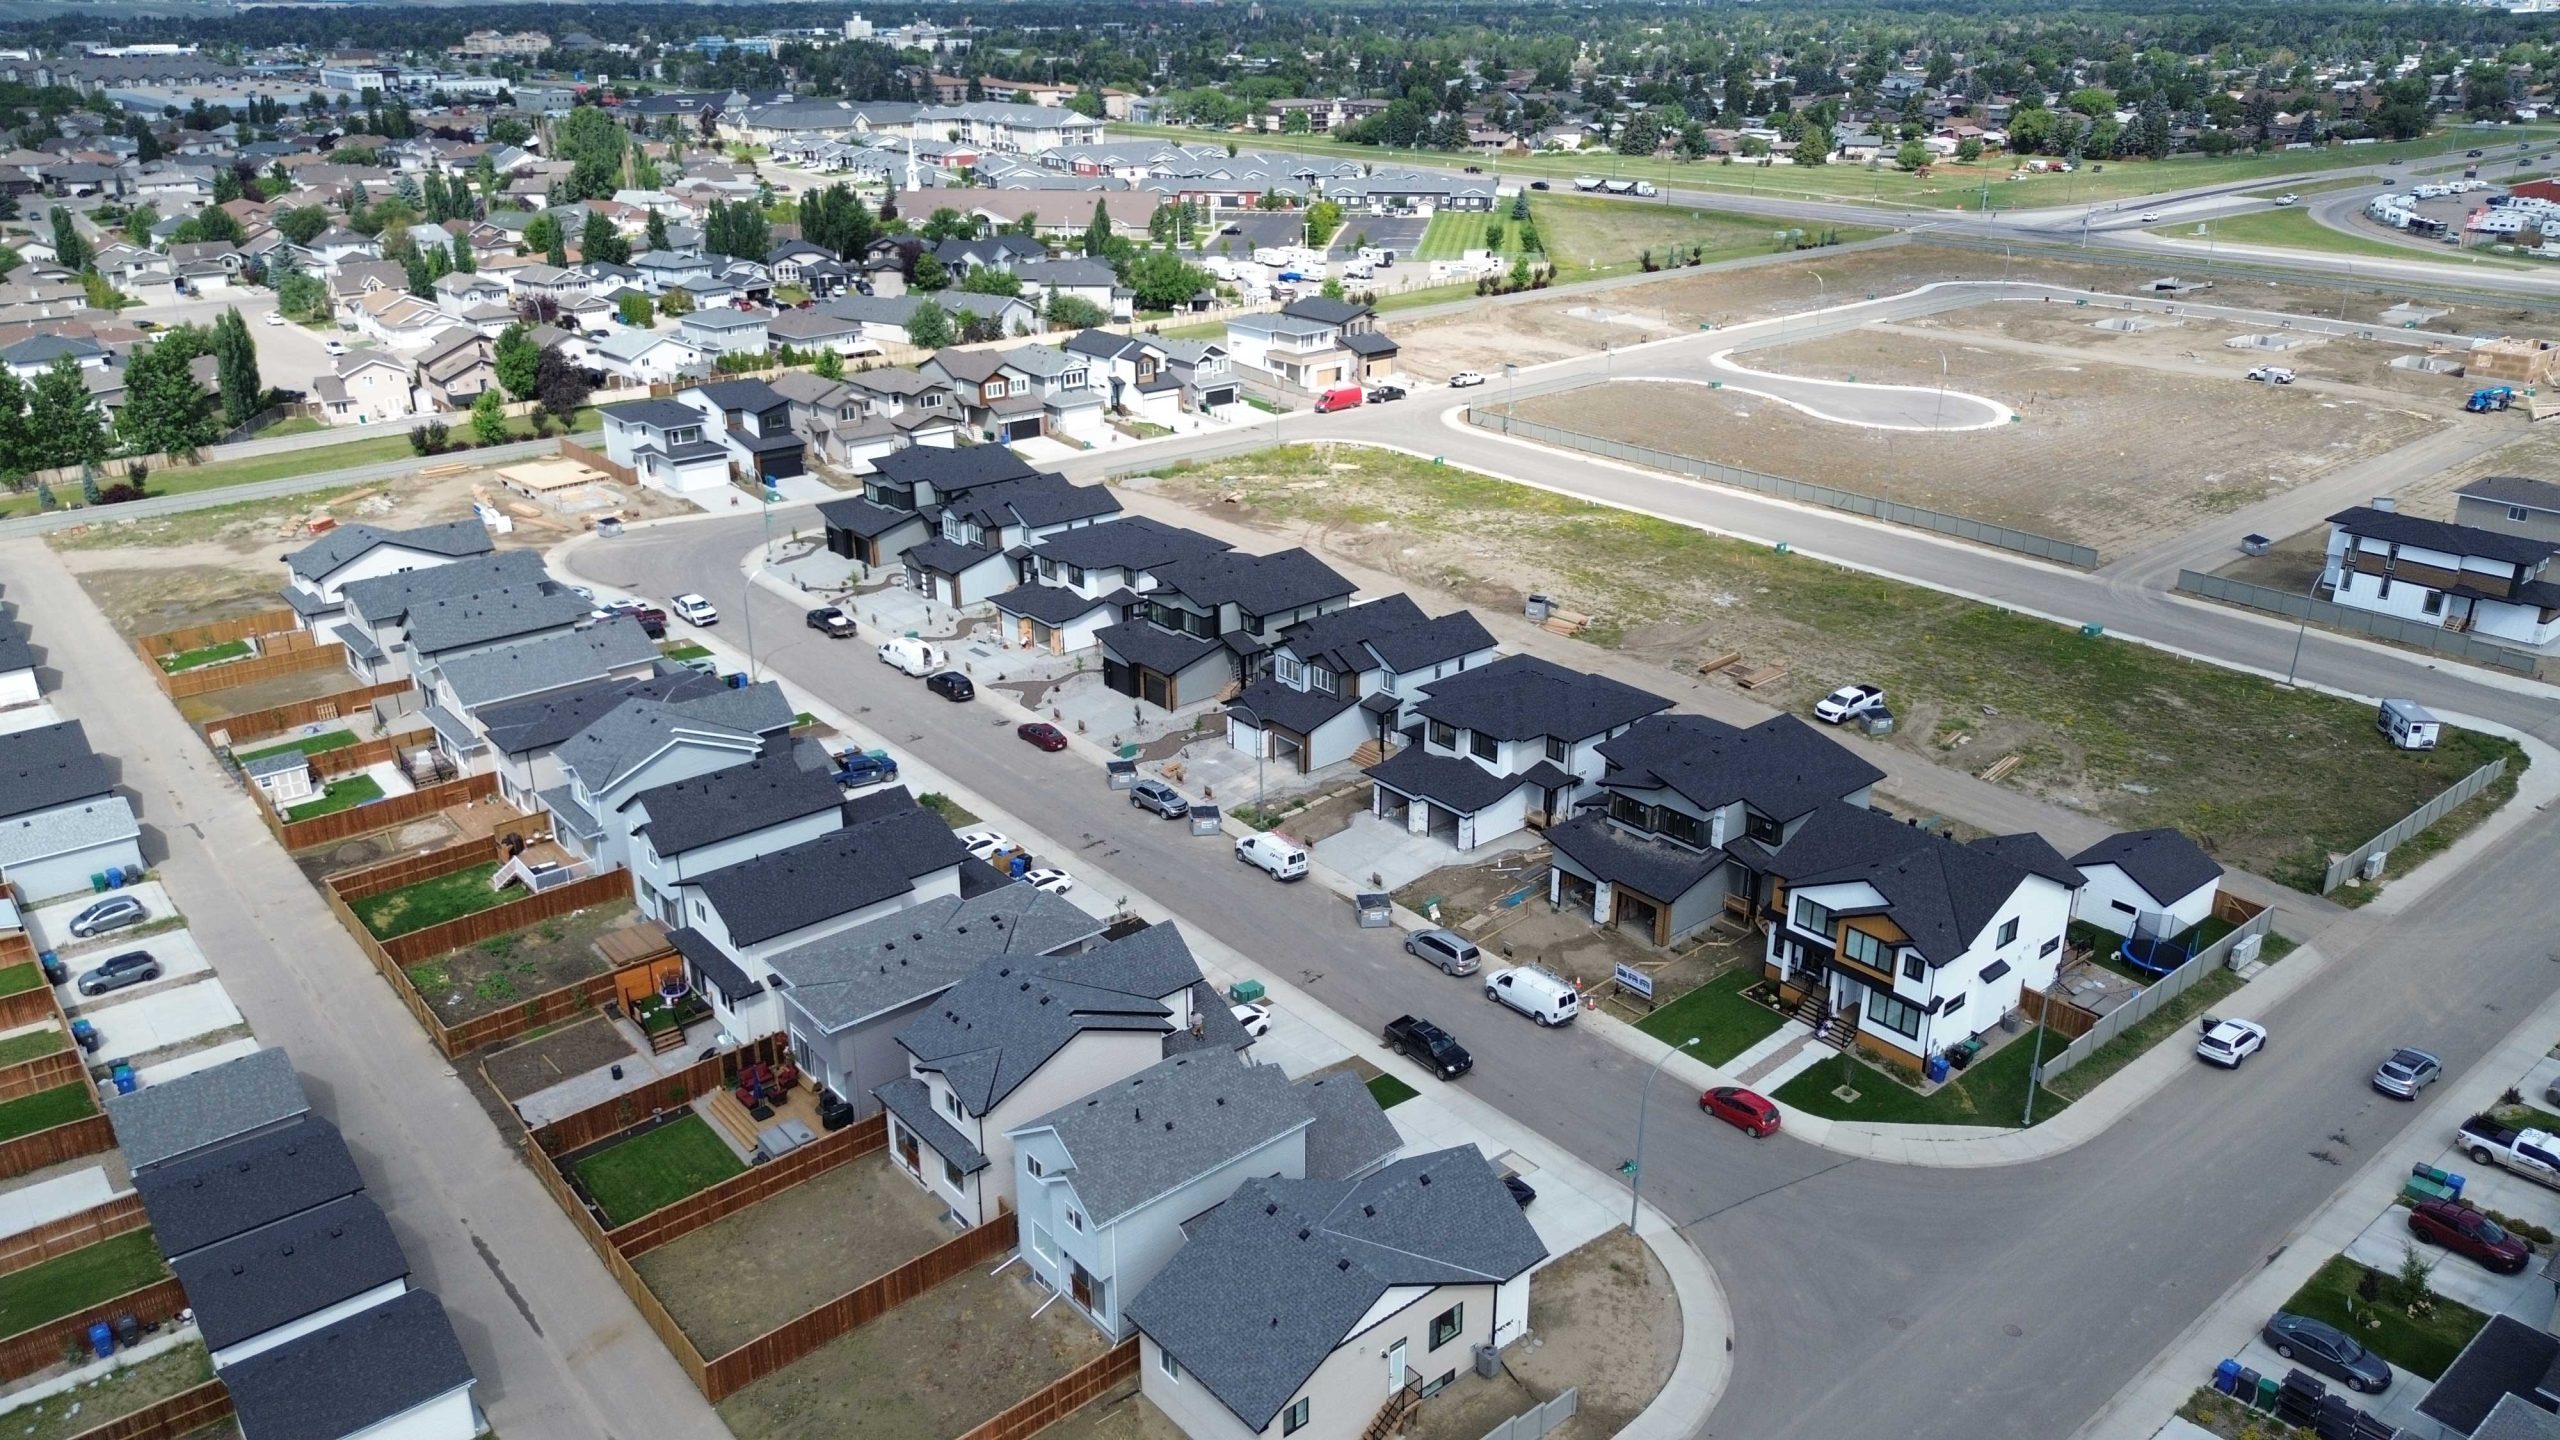
Case Study – Stranville Living in Lethbridge
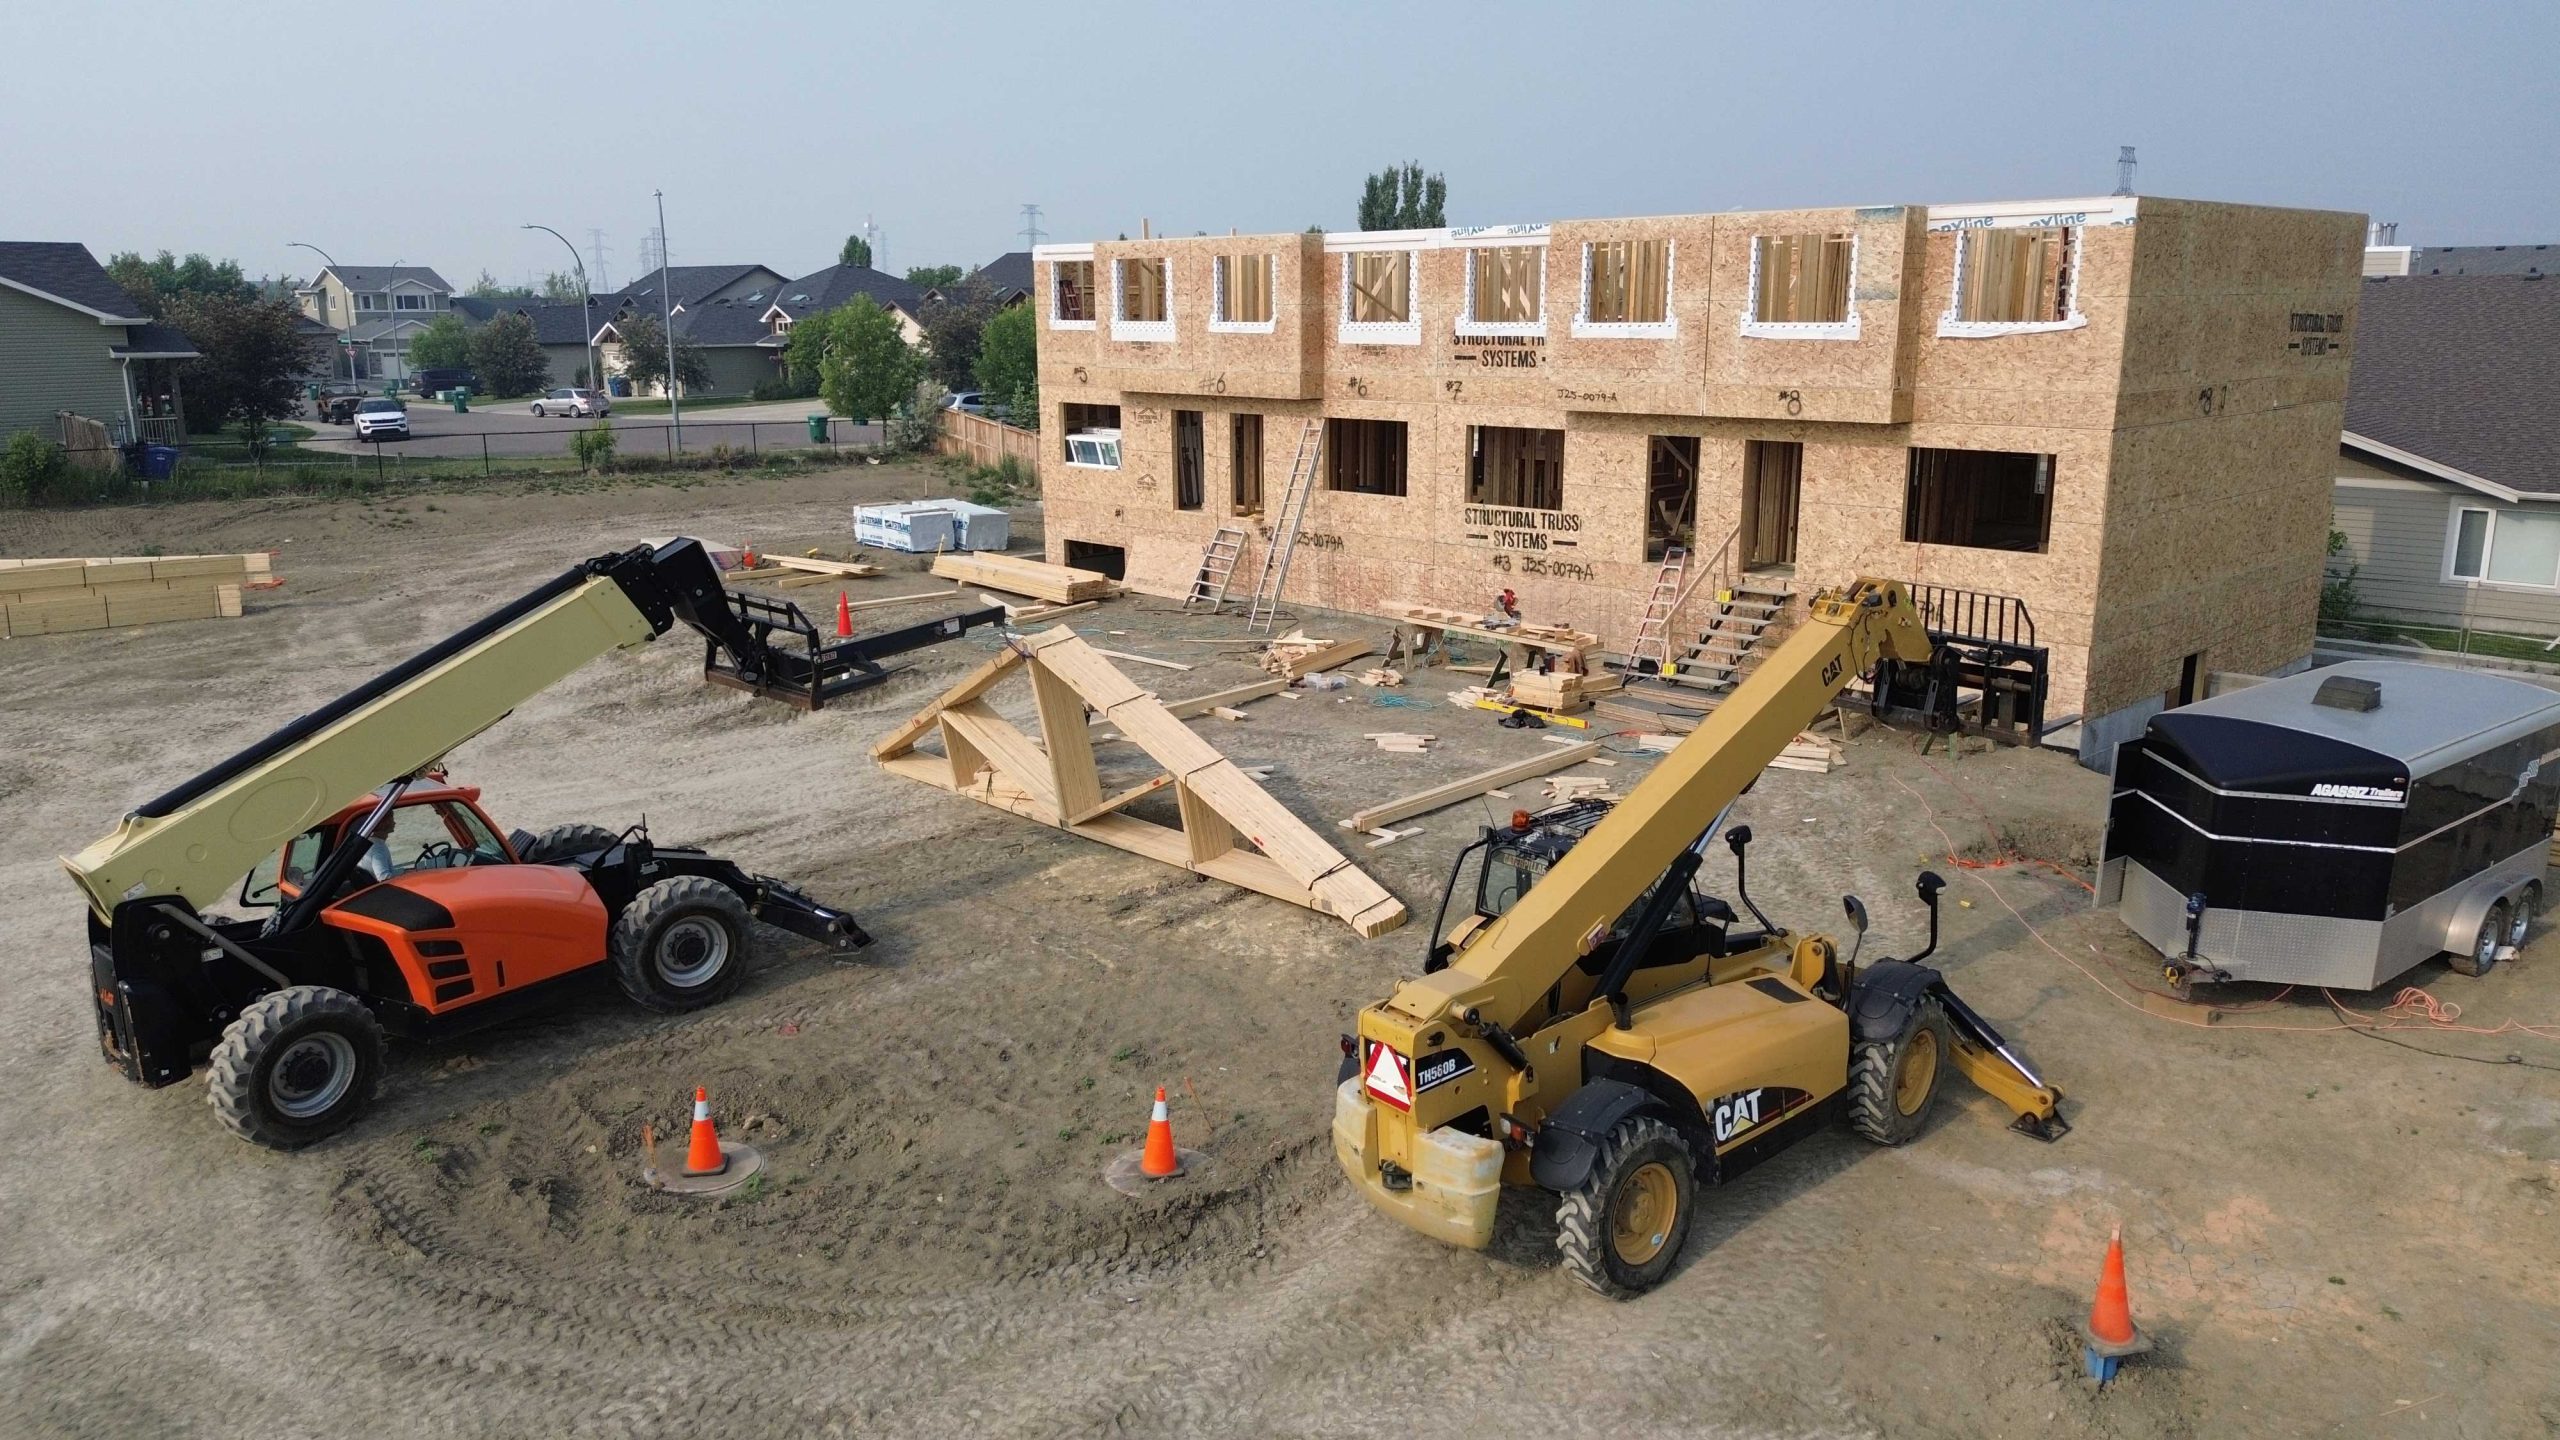
Case Study – Multifamily Construction on a Large Scale
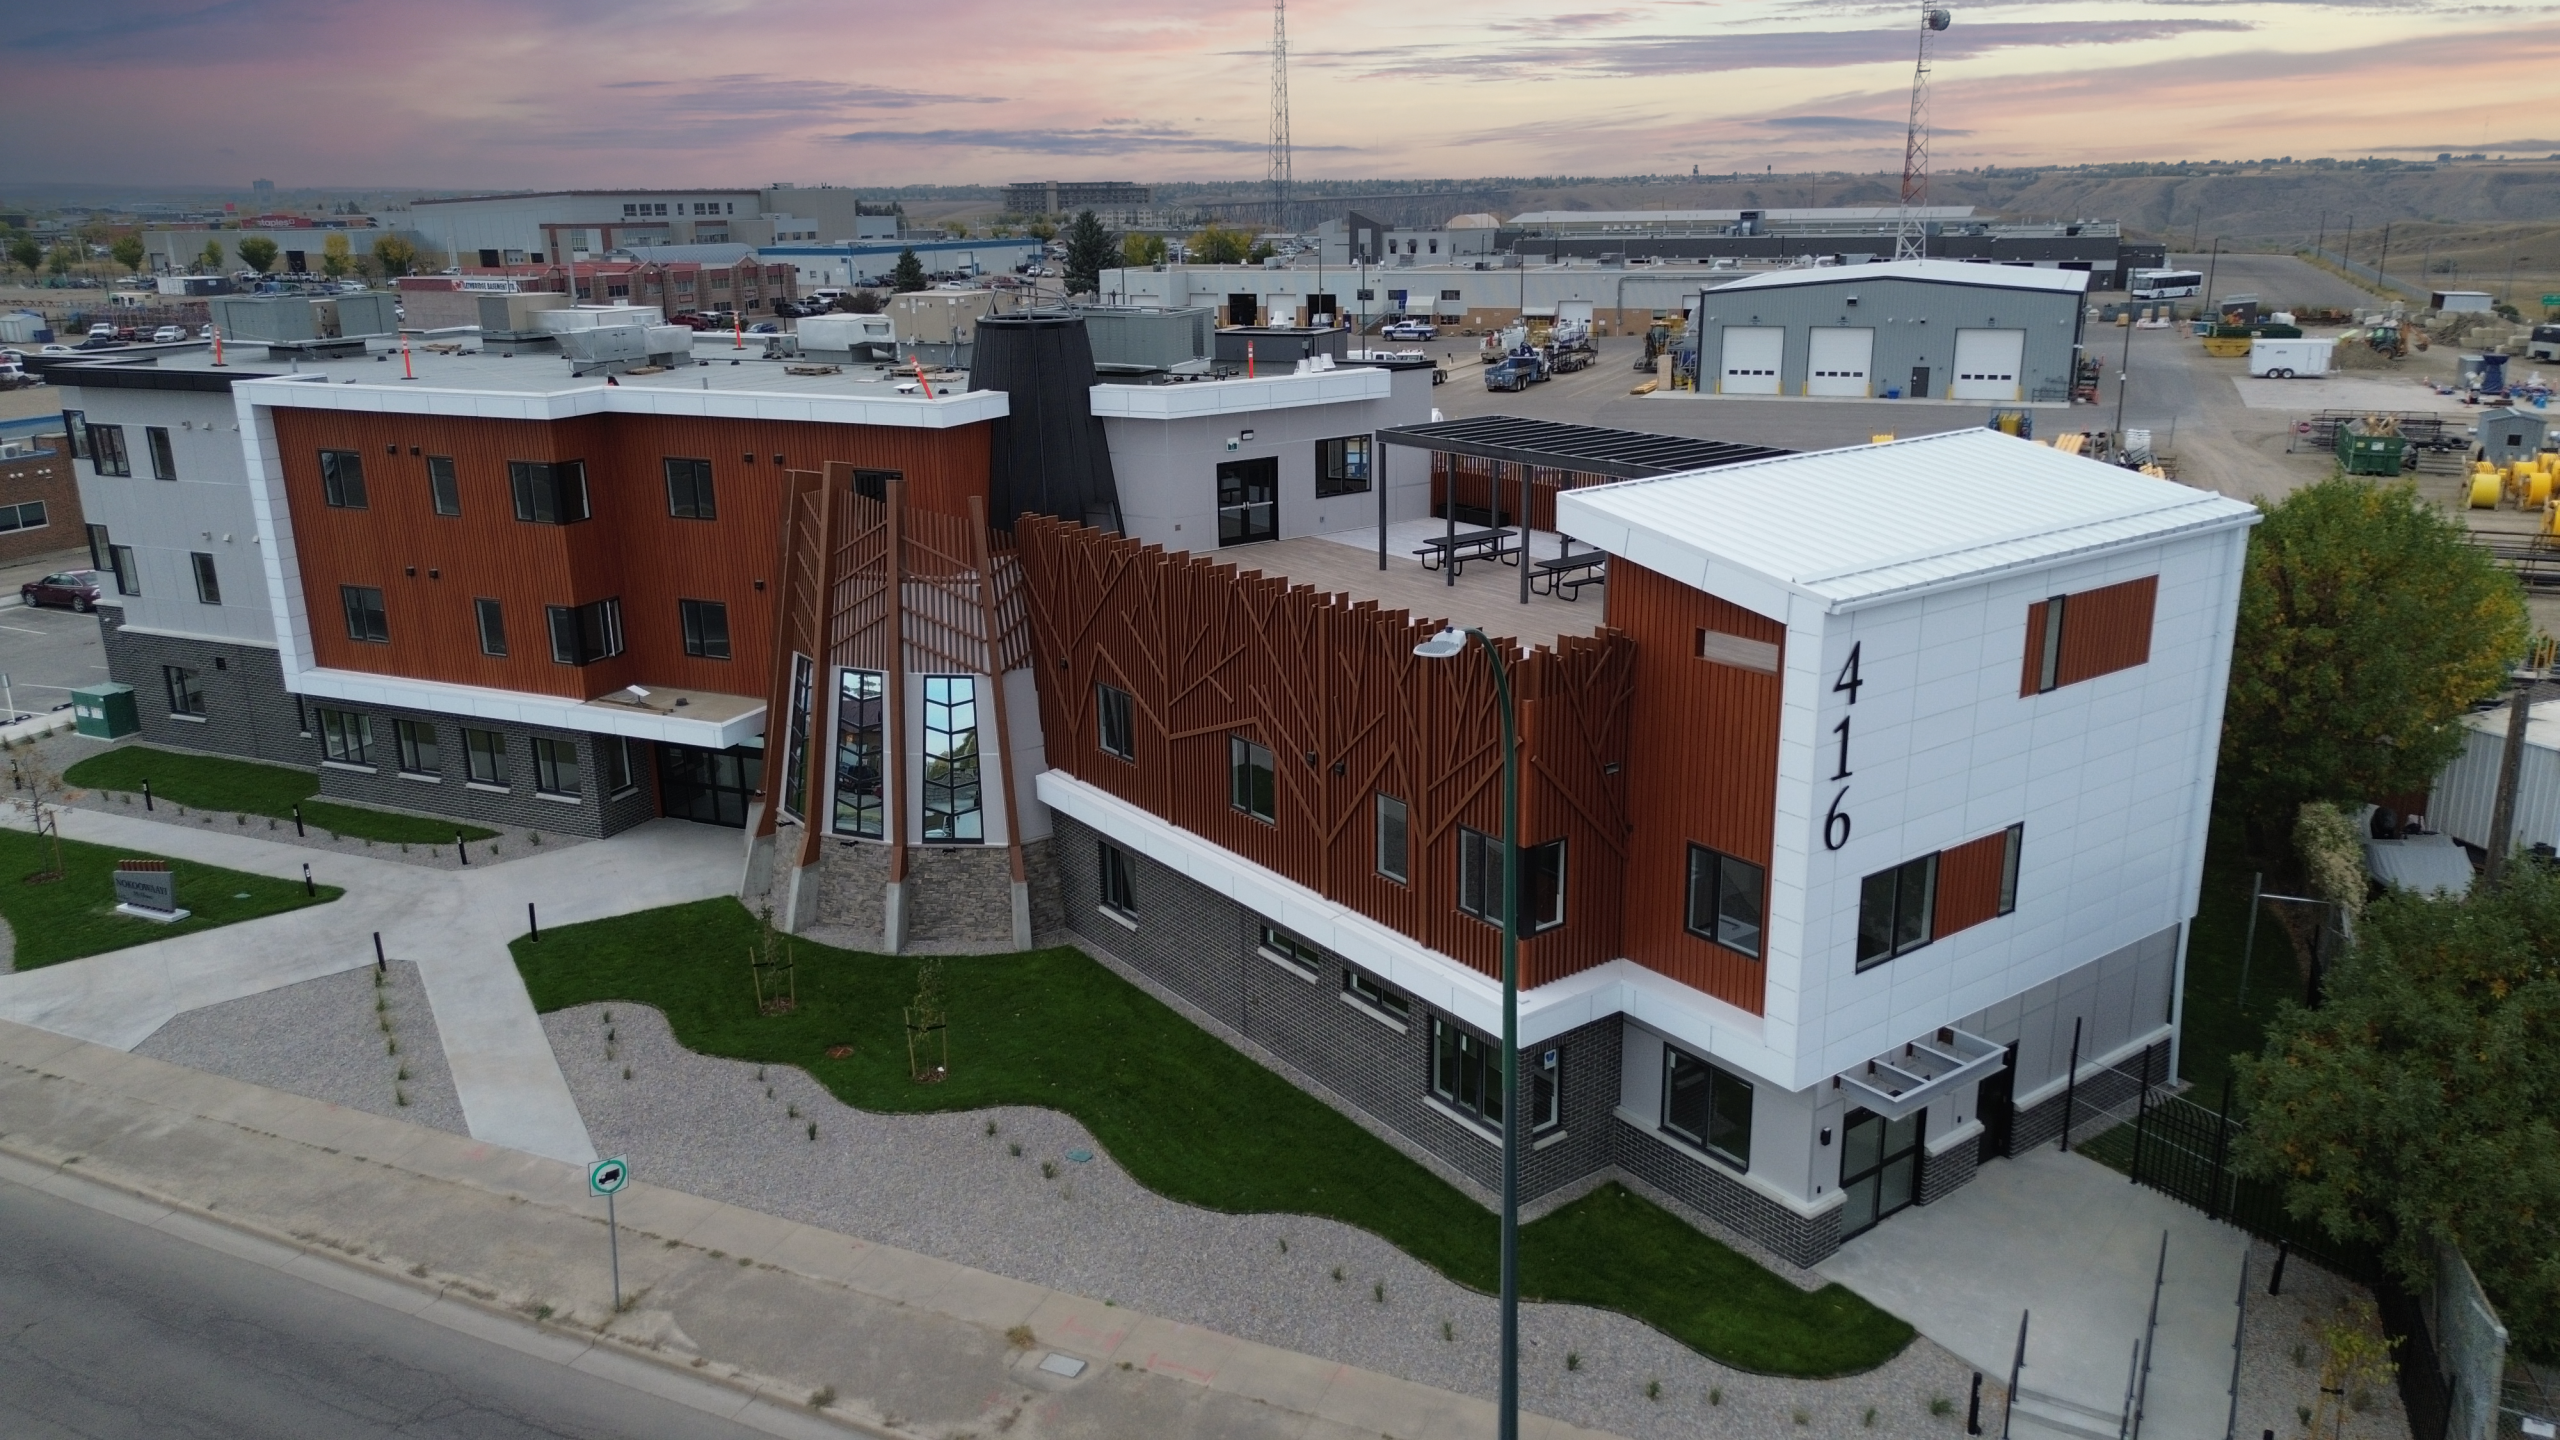
Case Study – An Important Community Project
testimonialsWhat Our Customers Have to Say
Pre-Fab Walls & Cassettes a Huge Time Saver
We're currently framing multifamily projects for Stranville Living in Lethbridge and are using Structural Truss for the floor trusses and pre-fabricated wall panels floor cassettes. We originally started the floors how we usually do it, just truss by truss, but the pre-fab cassettes have saved us a load of time.
The main floor only takes about an hour right off the trailer, and before it took a whole day. If anyone is looking for pre-fab walls and floors, want to save some time on-site, Structural Truss is definitely the way to go.
Garret Slootweg
Quality and Timeliness Kept Schedule on Track
When Stranville Living Master Builder began designing our Southbrook 14-unit duplex project, or goal was to explore as many efficiencies as possible. One of these include the use of prefabricated wall panels and floor cassettes from Structural Truss Systems.
The quality of the product and timeliness of delivery ensured we were able to stay on schedule and keep production moving at a good pace. We've begun planning our next multi-family project and we'll be incorporating STS products there as well.
Dell Matthews
Pre-Fab Cut Down on Construction Timelines
We've been using Structural Truss for many different kinds of projects for years now, including single family housing, modular structures, country shops, and multifamily builds. Their roof and floor trusses are always really great quality and ship to site on time.
We were one of the first companies to use their pre-fabricated wall panels and that's really helped in cutting down on-site construction time. They've come a long way, and keep on improving and innovating. Highly recommended!
Darren Oudshoorn
Product Accuracy is Impressive
As site superintendent for a large care home, I would highly recommend Structural Truss. They supplied prefabricated walls and roof trusses, and we have been very impressed with the accuracy of what they have supplied.
For such a complex building there have been practically no issues. Service was very good as well. I have enjoyed working with them on this project.
Dave Brink
45+ Years of Experience &
Manufacturing in Fort Macleod, AB
45+ Years of Experience & Manufacturing in Fort Macleod, AB
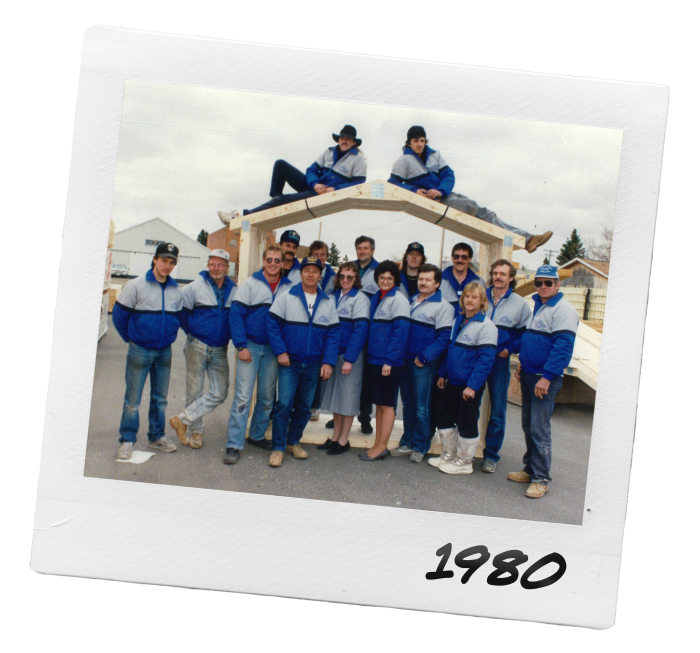
In the beginning, we started with one sawyer, one stacker, one truck driver, two builders, and 5 office employees. Pictured is our original 15 member team. In the ’80s, trusses were built at a maximum size of 60 feet large and shipments were made all over Alberta and into Cranbrook, BC.
Flash forward to today and we can manufacture clear-span roof trusses over 124 feet wide, with deliveries all across Western Canada.
Build With Us in Western Canada
Build With Us in Western Canada
When you choose to build with Structural Truss you’re not just trusting in a high-quality precision product, but a team that supports your project from initial design and manufacturing through to safe site delivery.
Get a quote on Roof Trusses, Wall Panels, Floor Systems, Laminated Posts and Engineered Wood Components for your projects today by filling out our form.
Get A Quote for Your Project
Not Ready for A Full Truss Quote?
Send our team an email at [email protected], we can answer any questions you might have.
Got A Smaller Project in Mind?
Looking for smaller requirements such as shed and garage packages? Our local dealers may be the quicker solution, click the button below to find yours.